What is recorded here
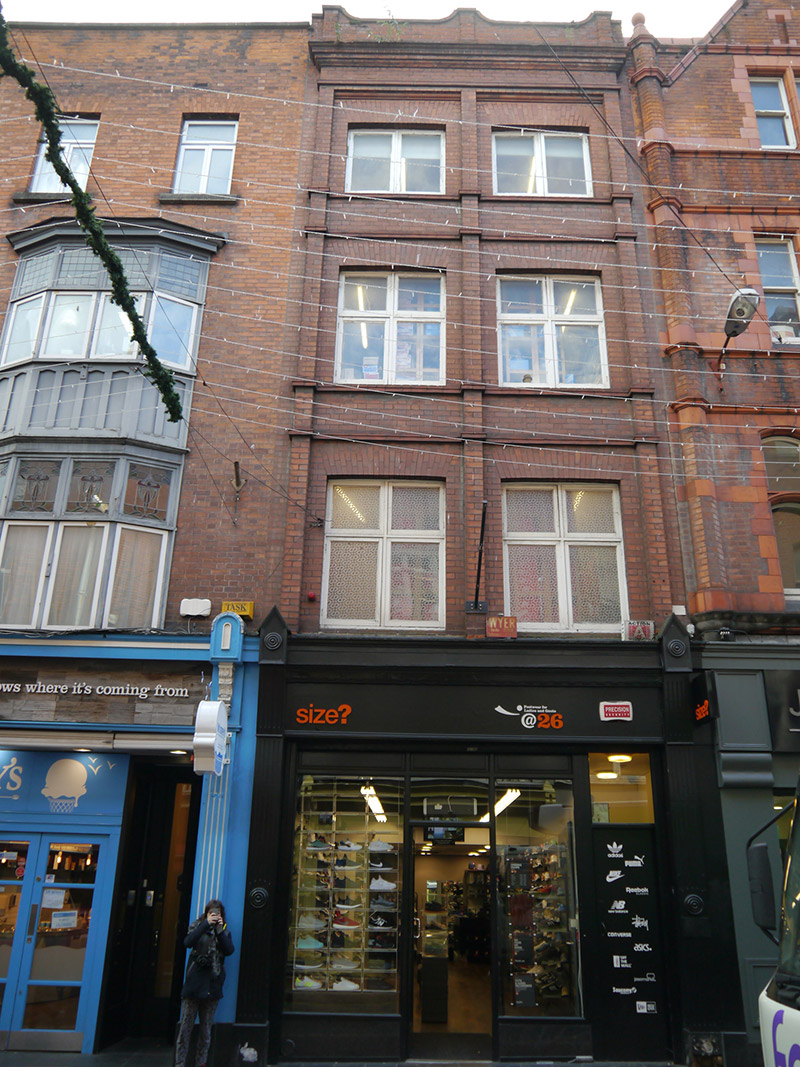
Attached two-bay four-storey commercial building, built c. 1900, with retail unit to ground floor having recent timber shopfront. Flat roof concealed behind red brick parapet walls, with curvilinear details and brick coping, and incorporating brick pilasters that define bays and break through from below, with projecting brick coping above and moulded cornice below. Red brick walls, laid in Flemish bond, with brick pilasters to upper floors, and with continuous projecting sill and head courses. Square-headed window openings with brick voussoirs, diminishing to upper floors, having bipartite timber casement frames with top-lights to middle floor openings.
The narrowness of the facade of this early twentieth-century commercial building implies that the Georgian plot size has been retained, and the fenestration mimics the general form of the earlier period. The facade is otherwise defined by restrained brick detailing, including pilasters and a moulded cornice, with detailing typical of the late Victorian/early Edwardian period. The building contributes to the architectural diversity of the historic streetscape.
This does not grant access. Most recorded buildings are privately owned; view them only from public ground unless the owner allows entry.
Places near here
 Fireman John KiteMemorial · 81 yd
 Powerscourt Townhouse Centrehouse · 87 yd
 Glendenning Househotel · 91 yd
 Illusion Museum DublinMuseum · 145 yd
 Battle of DublinMajor battlefield · 328 yd
 Garda MuseumMuseum · 348 yd
 Graveyard in Unknown TownlandGraveyard · 359 yd
 Holy well in Unknown TownlandHoly well · 365 yd
 Tourist Information CentreVisitor information · 373 yd
 Quay in Unknown TownlandQuay · 375 yd
 Bigleaf MapleBigleaf Maple · 384 yd
 CastleCastle, Anglo-Norman masonry castle · 432 yd
Other information
Photo: National Inventory of Architectural Heritage · Website use allowed for educational or private purposes with source credit