What is recorded here
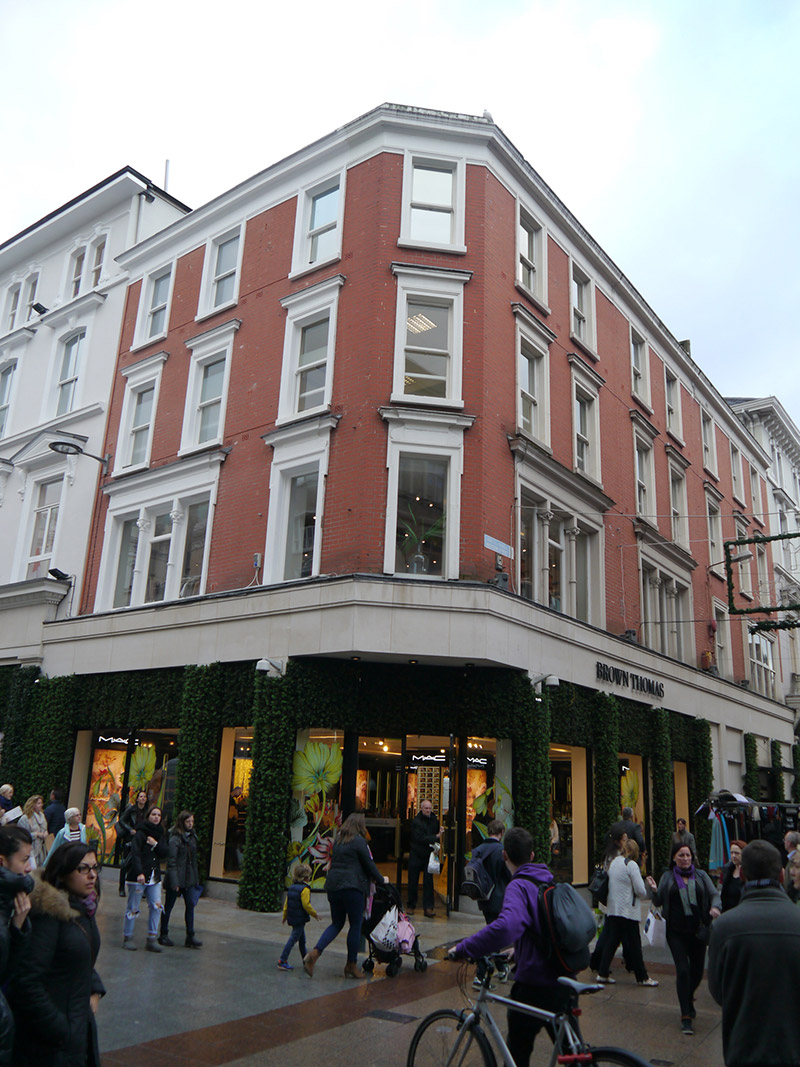
Corner-sited four-storey commercial building, built c. 1905, altered c. 1995. Having canted corner bay, two-bay elevation to Grafton Street and four-bay elevation to Wicklow Street. Each elevation has one bay of single window openings and other bays having tripartite openings to first floor and paired openings to floors above. Shopfront of c. 1995 to ground floor. M-profile pitched roof, hipped to south pile and to corner bay, concealed behind parapet, with concealed rainwater goods. Machine-made red brick walling, laid in Flemish bond, with lead-lined moulded cornice over painted and rendered eaves course. Square-headed window openings with moulded painted stuccoed architraves, having lugged heads to first floor, incorporating projecting painted masonry sills, hood-cornices to first and second floors, those to first floor stepped and having central frieze flanked by scroll-motifs. Tripartite openings have foliate colonnettes between lights. One-over-one pane timber sliding sash windows to top two floors, with ogee horns, and replacement timber casement or fixed windows to first floor. One twentieth-century one-over-one pane metal casement to north elevation, and replacement uPVC to west bay. Recent wraparound shopfront spanning neighbouring buildings to south. Recessed door openings to west end of north elevation, with replacement double-leaf doors. Main entrance to corner bay. Forms part of larger premises comprising Nos. 1-5 Clarendon Street, Nos. 38-44 Wicklow Street and Nos. 88-95 Grafton Street.
Edwardian commercial building originally the premises of the jeweller and silversmith, Edmond Johnson, who produced the Liam MacCarthy Cup (1922). Records are unclear as to the exact date of construction, and the architects involved, and the building may have been constructed about 1904 to the designs of Charles Ashworth or about 1910-13 to the designs of Donnelly and Moore. Subsequently absorbed by Switzer and Company. Adapted c.1955 by Scott Tallon Walker when the premises were taken over by Brown Thomas with a replacement shopfront inserted to unify the ground floor. Despite such alterations, the overall character of the building is well maintained, particularly across the upper floors, and contributes to the rich and varied character of this significant department store complex which is an important component of the historic streetscape of Grafton Street.
This does not grant access. Most recorded buildings are privately owned; view them only from public ground unless the owner allows entry.
Places near here
 Brown Thomasshop/retail outlet · 36 yd
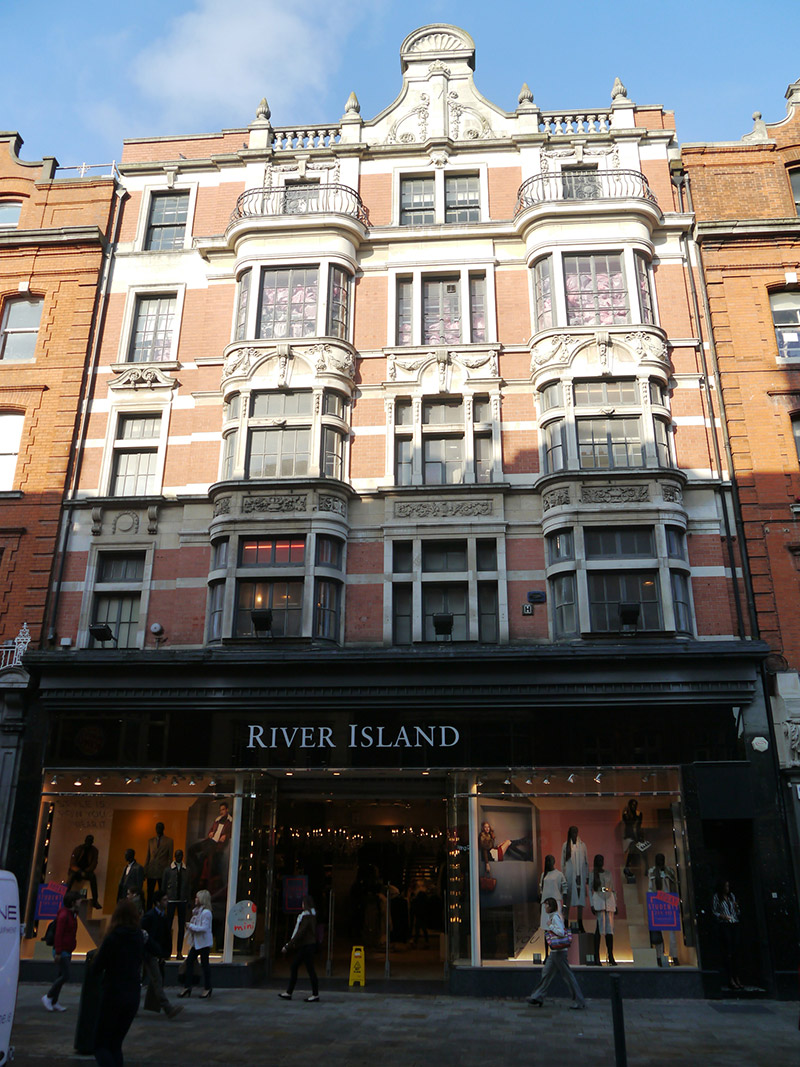 Grafton Chambersshop/retail outlet · 60 yd
 St. Patricks WellHoly well · 153 yd
 Comhlucht na hÉireann um Árachas cptMemorial · 157 yd
 Douglas Hyde GalleryGallery · 165 yd
 Mound in Unknown TownlandMound · 180 yd
 Irish Whiskey MuseumMuseum · 192 yd
 Fireman John KiteMemorial · 201 yd
 Bigleaf MapleBigleaf Maple · 294 yd
 Oriental planeOriental plane · 405 yd
 CastleCastle, Anglo-Norman masonry castle · 570 yd
 Newcomen BankVisitor information · 610 yd
Other information
Photo: National Inventory of Architectural Heritage · Website use allowed for educational or private purposes with source credit