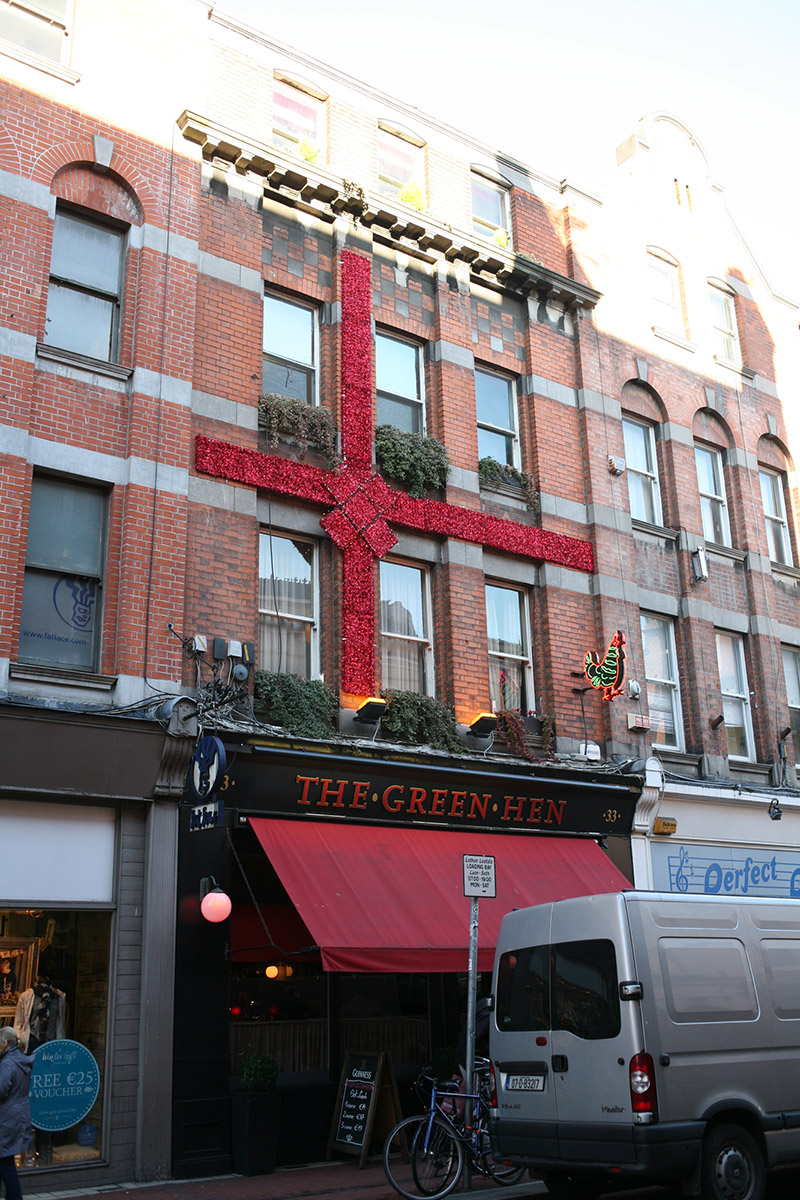
What is recorded here
Attached three-bay four-storey commercial building, built 1909-11 as one of three similar buildings, middle floors having square-headed recess to each bay, and shopfront to ground floor. Pitched slate roof, set behind limestone ashlar parapet wall. Red brick walls, laid in Flemish bond, with modillioned deep moulded limestone crown cornice over second floor, and with limestone bands at sill and lintel levels to each floor. Geometric brick and limestone panels over second floor. Square-headed window openings, with moulded limestone sills and one-over-one pane timber sliding sash windows with ogee horns. Shopfront flanked by panelled consoled pilasters of neighbouring buildings, with recent traditional-style shopfront inserted.
Attributed to Frederick Hayes, this building forms part of a group of three buildings designed as a single symmetrical composition. The builder was P.J. Hynes. It retains all original fabric above ground floor and some details of the shopfront. Flanked by the two gabled buildings, it forms the central element of the composition. It contributes to the wealth of built fabric largely dating from the turn of the twentieth century.
This does not grant access. Most recorded buildings are privately owned; view them only from public ground unless the owner allows entry.
Places near here
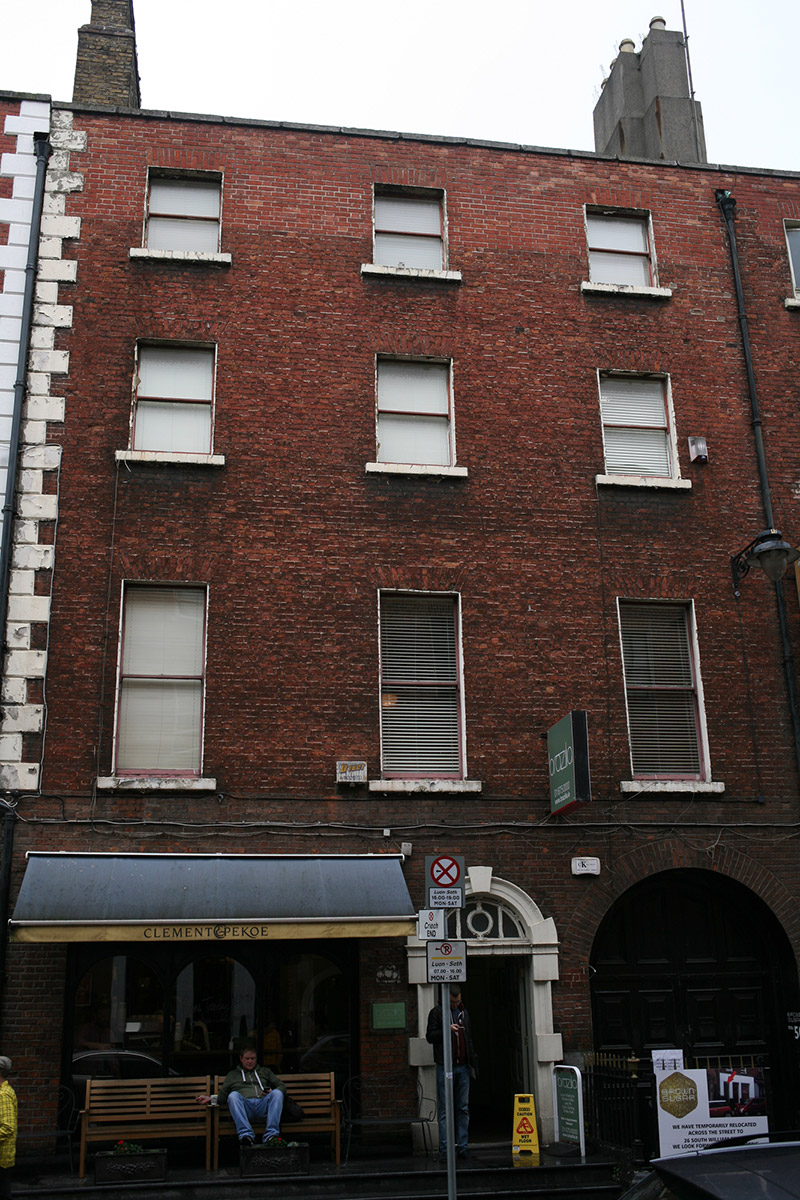 Clement & Pekoehouse · 194 yd
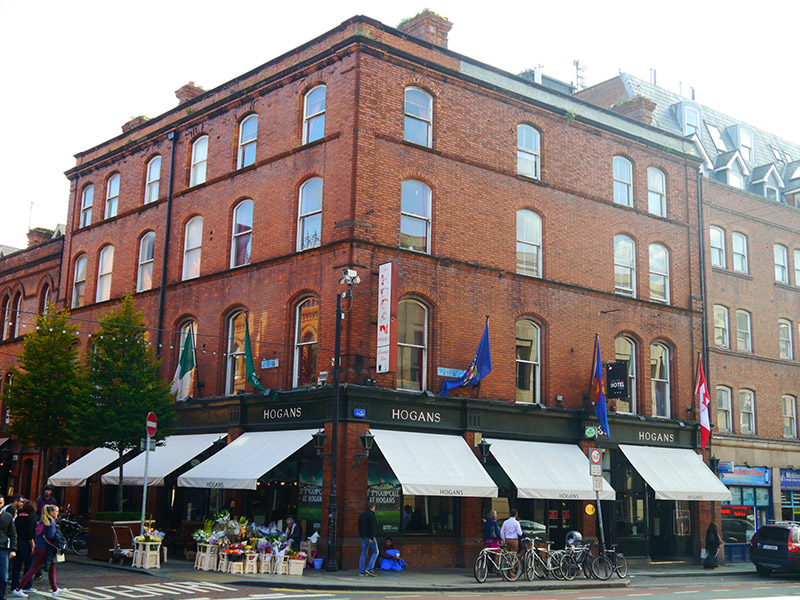 Hogansshop/retail outlet · 214 yd
 Battle of DublinMajor battlefield · 276 yd
 Tourist Information CentreVisitor information · 315 yd
 Holy well in Unknown TownlandHoly well · 316 yd
 Quay in Unknown TownlandQuay · 326 yd
 Dublin Castlegates/railings/walls · 329 yd
 Special Olympics MemorialMonument · 356 yd
 Dublin City HallHeritage attraction · 360 yd
 CastleCastle, Anglo-Norman masonry castle · 377 yd
 Thomas MooreMemorial · 382 yd
 Newcomen BankVisitor information · 410 yd
Other information
Photo: National Inventory of Architectural Heritage · Website use allowed for educational or private purposes with source credit