What is recorded here
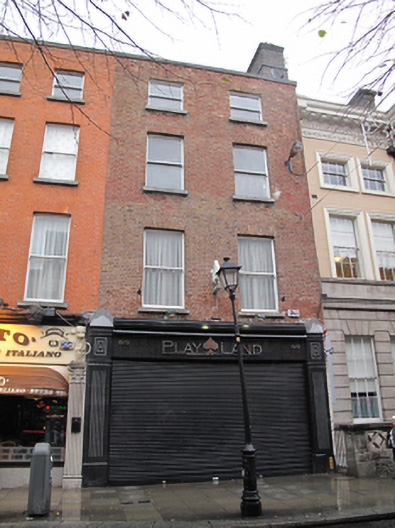
Terraced two-bay four-storey house, built c.1840, having recent shopfront to ground floor. Flat roof with red brick chimneystacks to east party wall behind rebuilt red brick parapet wall with masonry coping. Red brick wall laid in Flemish bond, rendered to exposed section of side (east) elevation. Diminishing gauged brick square-headed window openings with granite sills and single-pane timber sliding sash windows. Recent polished granite shopfront to ground floor comprising fluted pilasters, pedimented consoles flanking plain entablature over recent shutters.
This building forms the end of a terrace lining the north side of Talbot Street, which was laid out c.1840 following the sale of Tyrone House. Although it has been considerably altered by the insertion of a recent shopfront, much of the original form and fabric to the upper floors has been retained, with historic features such as timber sliding sash windows adding to the architectural significance of the building.
This does not grant access. Most recorded buildings are privately owned; view them only from public ground unless the owner allows entry.
Places near here
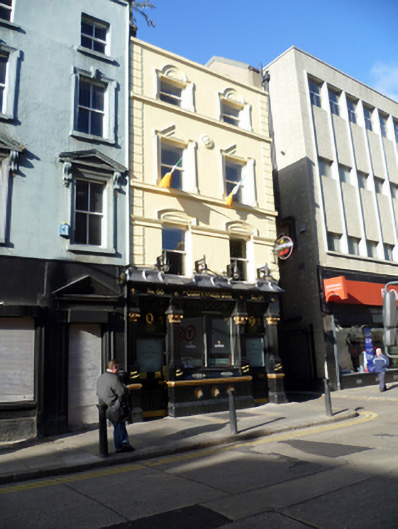 The Confession Boxhouse · 103 yd
 Meteorshop/retail outlet · 118 yd
 Father MathewMemorial · 248 yd
 Discover Ireland CentreVisitor information · 250 yd
 O'Connell StrVisitor information · 263 yd
 Spanish Civil War International BrigadeMemorial · 271 yd
 CúchulainnMonument · 287 yd
 Theobald MathewMonument · 288 yd
 GPO MuseumMuseum · 288 yd
 Dublin LetteringHeritage attraction · 323 yd
 Burning of the Custom Housearmed conflict · 366 yd
 Burial ground in Unknown TownlandBurial ground · 563 yd
Other information
Photo: National Inventory of Architectural Heritage · Website use allowed for educational or private purposes with source credit