
What is recorded here
Terraced two-bay four-storey commercial premises, built c.1920, and set back from building to east. Pitched slate M-profile roof with shared brick chimneystack on party line to west behind granite capped parapet with cast-iron rainwater goods breaking through. Red brick walls laid in English garden wall bond to ground floor shopfront. Soldier coursed brick flat-arched window openings, with brick reveals and granite sills, having plain raised rendered surround to replacement tripartite first floor window. Two-over-two pane sliding timber sash windows to second and third floors. Replacement shopfront broken forward from building line with lead-clad sloping cover to fascia over round-arched painted timber display windows and matching central glazed door.
This well-maintained and well-presented early twentieth-century building was built in the local Georgian brick idiom as part of the comprehensive redevelopment of the O'Connell Street area after the destruction wrought during the 1916 Rising. It contributes to the variety of the architectural fabric of the north Georgian city. The simple uncluttered shopfront is a good example of modern design and sits well with the neighbouring buildings.
This does not grant access. Most recorded buildings are privately owned; view them only from public ground unless the owner allows entry.
Places near here
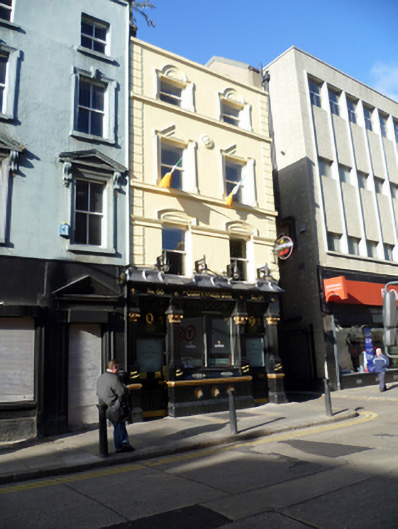 The Confession Boxhouse · 42 yd
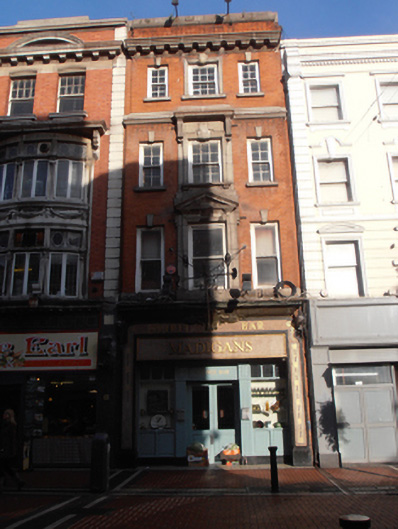 Madigan’s Barshop/retail outlet · 63 yd
 Father MathewMemorial · 137 yd
 CúchulainnMonument · 168 yd
 GPO MuseumMuseum · 170 yd
 Sir John Gray Knt MD JPMonument · 199 yd
 Ireland's First Radio BroadcastMemorial · 213 yd
 Dublin LetteringHeritage attraction · 252 yd
 Burning of the Custom Housearmed conflict · 428 yd
 Burial ground in Unknown TownlandBurial ground · 572 yd
 Oriental planeOriental plane · 715 yd
 Bigleaf MapleBigleaf Maple · 716 yd
Other information
Photo: Eric Jones · CC BY-SA 2.0