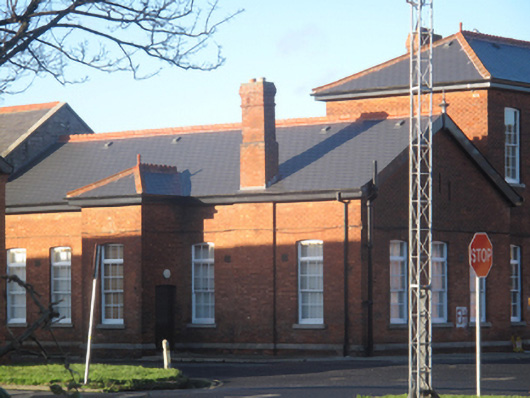
What is recorded here
Attached five-bay single-storey former officer's house, built c.1890, with porch with hipped roof to front (south) elevation, L-plan six-bay two-storey range set perpendicular to rear (north) elevation, two-bay two-storey range and three-bay single-storey block to rear. Now in use as military archives. Pitched artificial slate roof, hipped to L-plan range and rear extensions, having terracotta ridge cresting and finials, cast-iron rainwater goods, red brick chimneystacks, and moulded red brick eaves course. Carved timber finial to east elevation of front range. Overhanging sprocketed roof supported on cast-iron columns forming veranda to rear. Projecting chimneybreasts, laid in English bond. Red brick laid in stretcher bond to walls, having red brick plinth courses with carved stone capping. Red brick laid in English bond to single-storey block. Red brick plinth course to rear ranges, having moulded capping with black brick string course over. Segmental-headed window openings, having granite sills, nine-over-nine pane, six-over-six pane, two-over-two pane and replacement uPVC windows. Square-headed window openings to single-storey block to rear, having six-over-six pane timber sash windows. Segmental-headed door opening to east of porch to front, with timber battened door. Segmental-headed door opening to east elevation, having timber panelled door and overlight. Square-headed door opening to rear, with half-glazed timber panelled door.
Portobello Barracks was constructed at the beginning of the nineteenth century as a cavalry barracks. It was taken over by Irish troops in 1922, and became the Headquarters of the National Army, under the leadership of Michael Collins. In 1952 it was renamed after Cathal Brugha, Chief of Staff of the Irish Republican Army during the War of Independence, and Minister for Defence in the first Dáil. A well-composed building, its scale is belied by the modest, symmetrically-arranged front range. Some timber sash windows are retained, lending a patina of age to the façade. The use of stretcher bond brickwork and decorative terracotta ridge cresting are employed in several of the buildings in the complex which were constructed in the late nineteenth century, creating a sense of coherence.
This does not grant access. Most recorded buildings are privately owned; view them only from public ground unless the owner allows entry.
Places near here
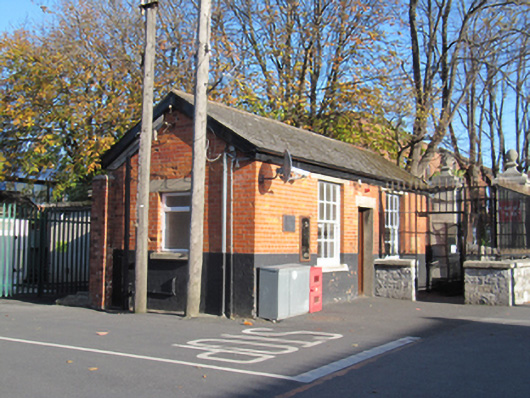 Cathal Brugha Barracksguard house · 209 yd
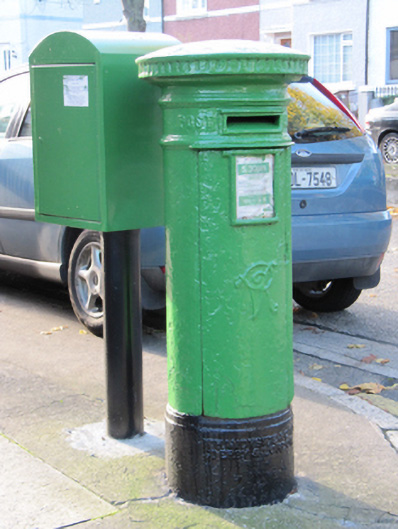 post boxpost box · 357 yd
 The MART GalleryHeritage attraction · 480 yd
 Robert EmmetMemorial · 484 yd
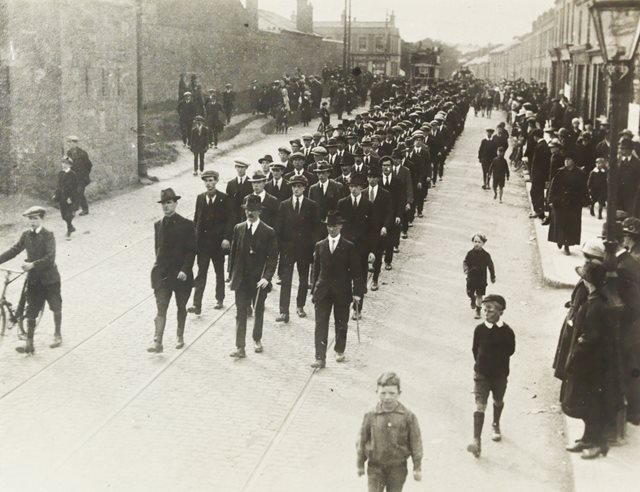 Fourth Battalion Dublin BrigadeMemorial · 534 yd
 Irish Jewish MuseumMuseum · 568 yd
 David Luke 1993Monument · 945 yd
 Battle of RathminesMajor battlefield · 1087 yd
 Site of Donore Castle indicatedCastle, unclassified · 1131 yd
 Windmill in Unknown TownlandWindmill · 1613 yd
 Rathgar CastleCastle, unclassified · 1.0 mi
 European PearEuropean Pear · 1.3 mi
Other information
Photo: National Inventory of Architectural Heritage · Website use allowed for educational or private purposes with source credit