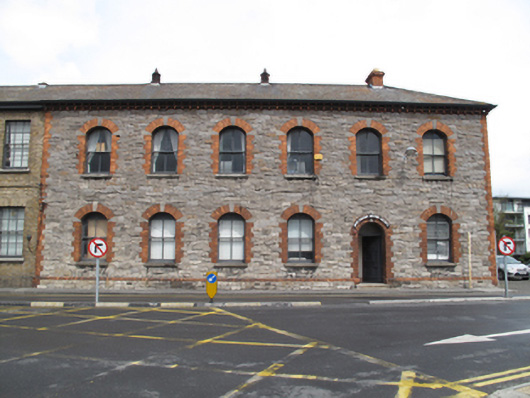
What is recorded here
Attached six-bay two-storey railway office, built c.1870, extended to west with full-height four-bay two-storey block, c.1910, gabled porch to west elevation and later extensions to rear (north). Now in use as library and archive. Hipped slate roof, red brick chimneystacks, clay ridge tiles, cast-iron vents, cast-iron rainwater goods, moulded red brick eaves course having red brick corbels, timber eaves course to extension. Carved timber barge boards and cornice to porch to west. Snecked rusticated calp limestone walls, red brick quoins, moulded red brick capping to plinth. Yellow brick, laid in English bond, to walls to block to west, chamfered yellow brick plinth course. Round-arched window openings to first floor, red brick and granite block-and-start surrounds. Square-headed window openings to ground floor, red brick block-and-start surrounds. Two-over-two pane timber sash windows and masonry sills throughout. Square-headed window openings to west block, yellow brick voussoirs, masonry sills and six-over-six pane timber sash windows, steel bars to windows to west and rear elevations. Round-headed door opening to front, red brick block-and-start surround, timber panelled door with plain fanlight, opening onto granite steps. Square-headed door opening to front of porch to west, yellow brick voussoirs, timber panelled door opening onto render and granite steps.
This building originally formed a part of the complex of buildings at Kingsbridge Station, now Heuston Station, the terminus of the Great Southern & Western Railway and later the Great Southern Railway. The contrast between the robust masonry and the red brick dressings, as well as the brick of the later addition, creates an attractive textural and tonal contrast. The high level of craftsmanship evident in the construction of the building contributes to its character, and reflects the level of consideration which went into even more mundane railway structures, in an effort to ingratiate this new and perhaps intimidating technology with the public. As a repository of archival material relating to railway construction and use in Ireland from its inception to the present day, this building retains its social significance.
This does not grant access. Most recorded buildings are privately owned; view them only from public ground unless the owner allows entry.
Places near here
 Parkgate Hallhostel (charitable) · 159 yd
 Phoenix Parkgate lodge · 164 yd
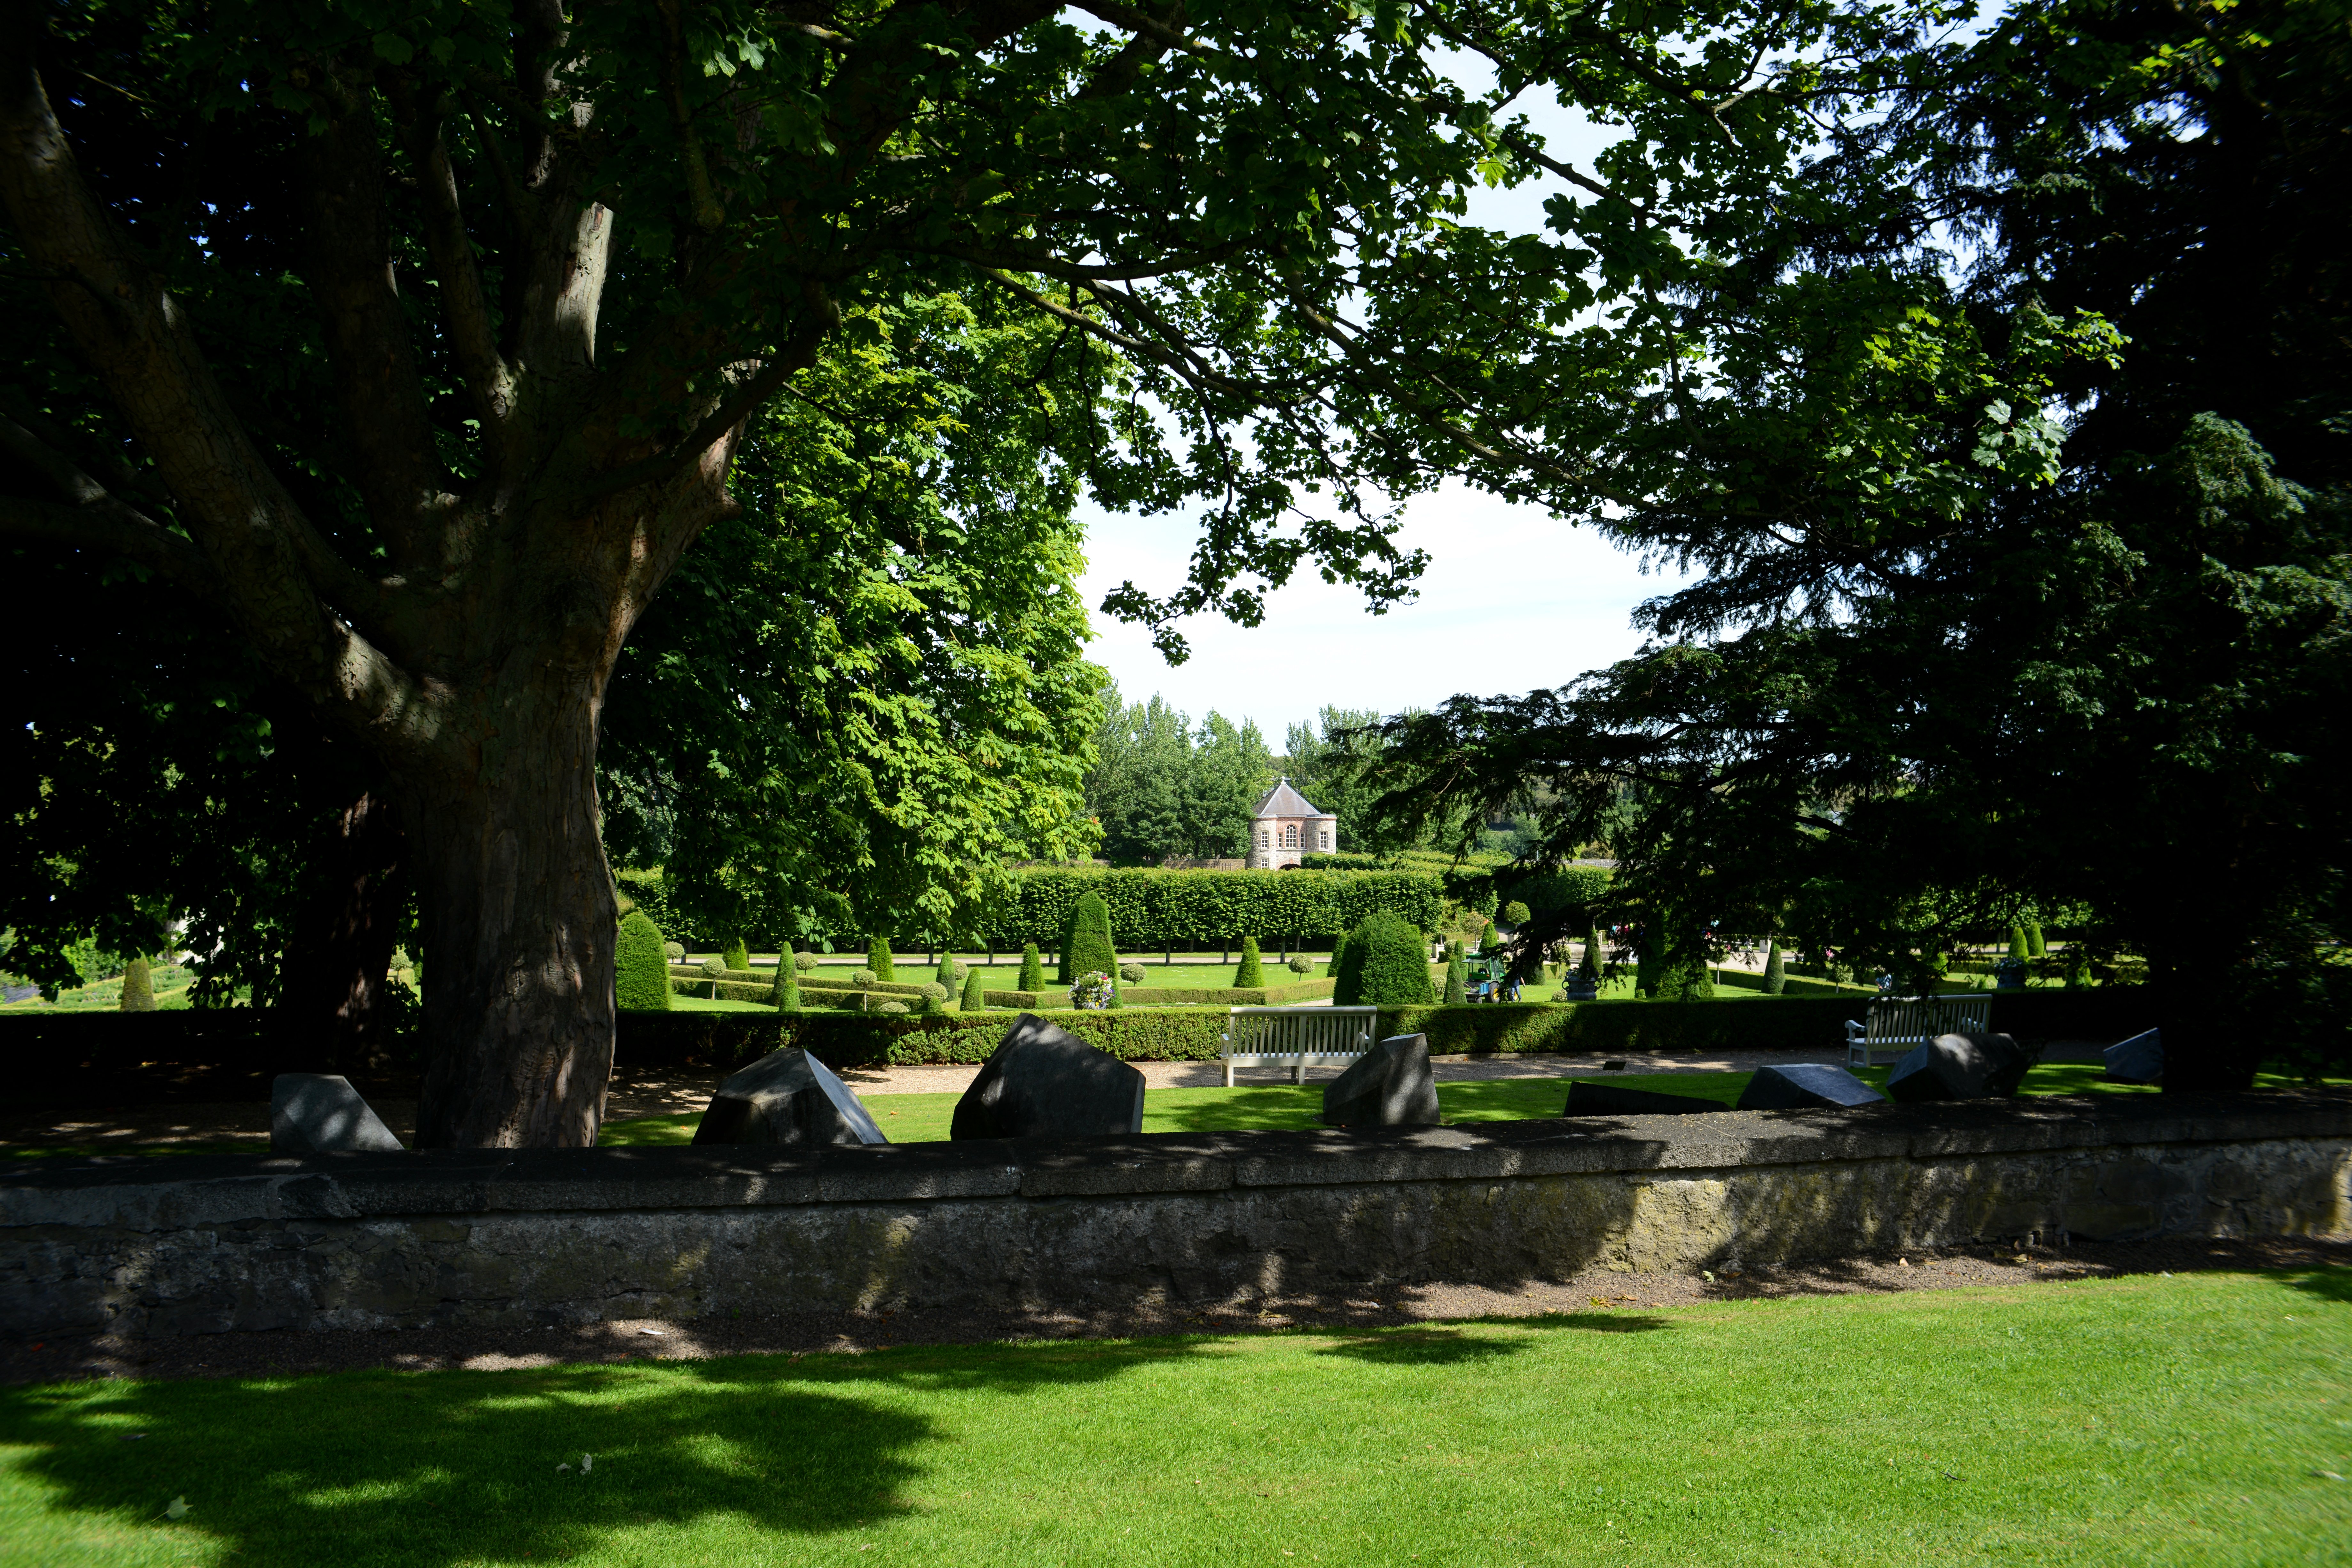 The Formal Garden at The Royal Hospital KilmainhamHeritage attraction · 409 yd
 Gairdín Foirmiúil Ospidéal Ríoga Chill MhaighneannVisitor information · 467 yd
 Ludwig WittgensteinMemorial · 473 yd
 Wellington MonumentMonument · 505 yd
 Silver mapleSilver maple · 550 yd
 Royal Hospital KilmainhamHeritage attraction · 579 yd
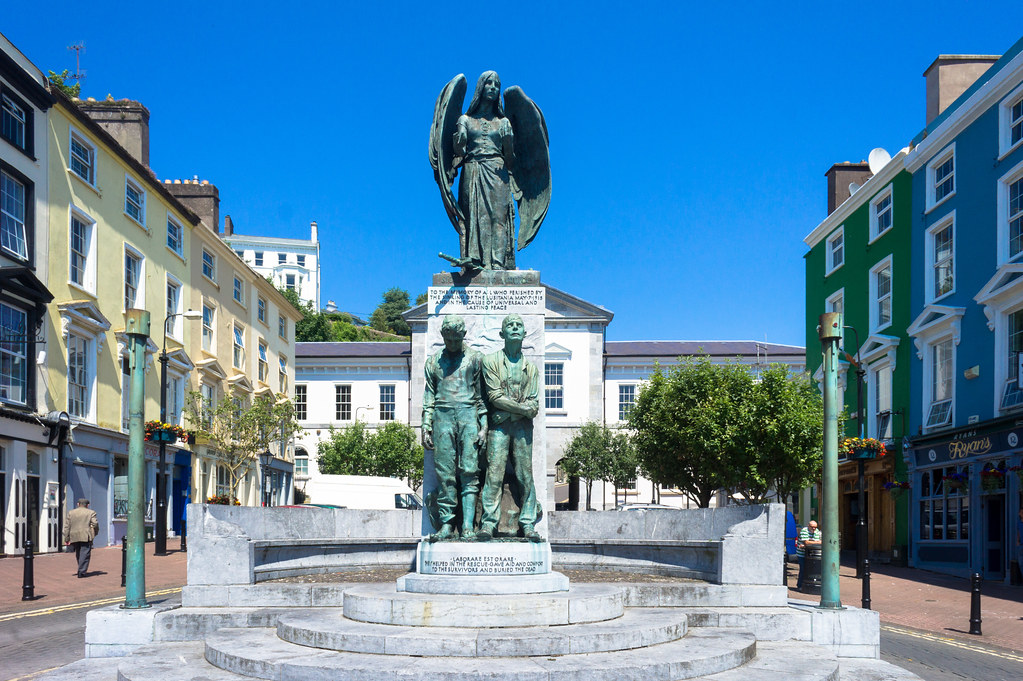 Jerome ConnorMemorial · 593 yd
 CastleCastle, unclassified · 765 yd
 Silver LimeSilver Lime · 783 yd
Other information
Photo: National Inventory of Architectural Heritage · Website use allowed for educational or private purposes with source credit