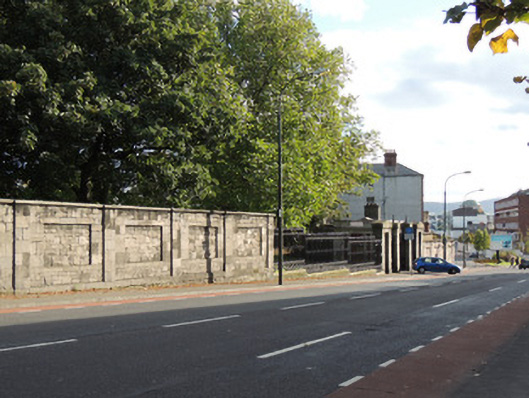
What is recorded here
Gates railings and boundary wall, erected c.1810, forming west and north-east boundary of King's Inns. Identical gateways to west boundary, each comprising central vehicular entrance flanked by pedestrian entrances. Double-leaf decorative cast-iron gates flanked by cut granite square-profile piers, linked by matching railings to pedestrian entrances formed by cut granite square-profile piers supporting pedimented lintel, and having matching pedestrian gates. Snecked cut limestone boundary walls with inset panels, interspersed with cast-iron railings on cut granite rounded plinth wall to west boundary, and on rubble stone plinth wall with cut stone capping to north boundary. Square-profile dressed stone pier to north corner, rubble stone boundary wall to north-east boundary. Street name sign to railings to north, and to wall to north-east.
The Honourable Society of King’s Inns was founded in 1541, and the foundation stone of the building at Constitution Hill was laid in 1800, designed by James Gandon and completed by Francis Johnston in 1817. The rubble limestone wall to the south-east follows the boundary of Saint Michan’s Parish. The cast-iron railings to Constitution Hill, well designed and executed in their own right, also allow passers-by a view of the elegant King’s Inns and the finely crafted walls and gates identify that it is a building of grandeur and importance. The two entrances from Constitution Hill originally each had a gate lodge, only the southern lodge survives.
This does not grant access. Most recorded buildings are privately owned; view them only from public ground unless the owner allows entry.
Places near here
 King's Inns ParkVisitor information · 12 yd
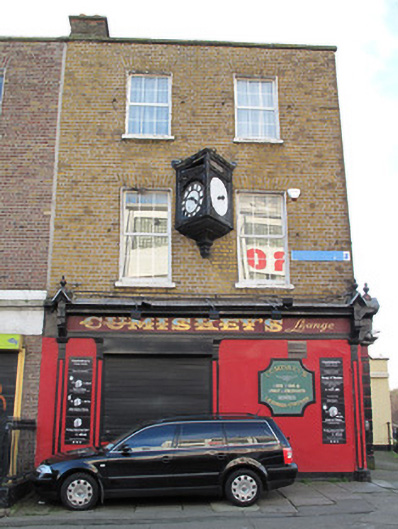 Cumiskey'shouse · 109 yd
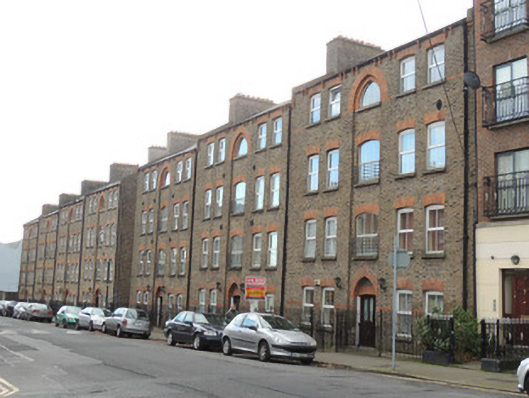 Temple Buildingsapartment/flat (purpose-built) · 129 yd
 Hungry TreeHeritage attraction · 175 yd
 London PlaneLondon Plane · 180 yd
 14 Henrietta Street museumMuseum · 244 yd
 Burial in Unknown TownlandBurial · 410 yd
 Iris MurdochMemorial · 484 yd
 Chinese ToonChinese Toon · 590 yd
 Campus Information PointVisitor information · 619 yd
 Burial ground in Unknown TownlandBurial ground · 885 yd
 UN Veterans MemorialMemorial · 1022 yd
Other information
Photo: National Inventory of Architectural Heritage · Website use allowed for educational or private purposes with source credit