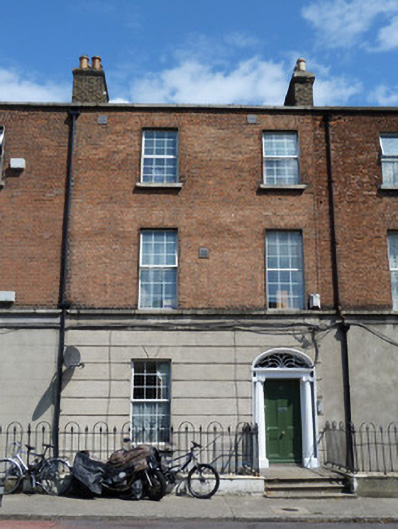
What is recorded here
Terraced two-bay three-storey former house over basement, built c.1850, now in use as flats. Single-span pitched artificial slate roof, hidden behind brick parapet with granite coping. Brick chimneystacks with yellow clay pots to east and west ends. Cast-iron rainwater goods to east end and replacement uPVC rainwater goods west end. Brown brick laid in Flemish bond to first and second floors, granite string course over channelled cement render to ground floor, granite plinth over rendered walls to basement. Square-headed windows openings with brick voussoirs, rendered reveals, replacement uPVC windows, and having granite sills to second floor and continuous granite sills to first floor. Elliptical-headed door opening with rendered reveals, panelled timber door, engaged Ionic columns on block bases supporting plain frieze and cornice and fanlight. Granite platform and nosed granite steps with wrought-iron railings on moulded granite plinth to east. Wrought-iron railings on moulded granite plinth to basement area. Cast-iron coal-hole cover set in granite flag to pavement to front.
Synnott Place was part of the residential development undertaken by Gardiner family in the northeastern sector of the city. It retains a terrace of fine three-storey and four-storey houses over basements, forming a pocket of grand architectural character at the edge of the city. It was part of a scheme of streets leading to a proposed circus on the site of the present Mater Hospital. The street was laid out in the 1790s as the westward continuation of Gardiner Street and the houses are typically Georgian in character, although some later infill is evident. From map evidence it appears that Nos. 4, 5 and 6 are later infills. The façade is classically restrained with ornamentation limited to the rendered ground floor and elaborate doorcase with Ionic columns with elegant fanlight.
This does not grant access. Most recorded buildings are privately owned; view them only from public ground unless the owner allows entry.
Places near here
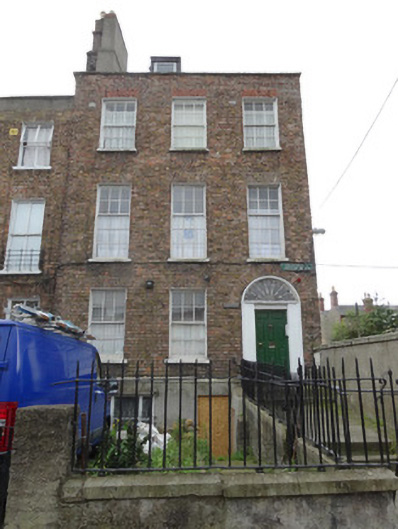 Seán O’Casey Househouse · 71 yd
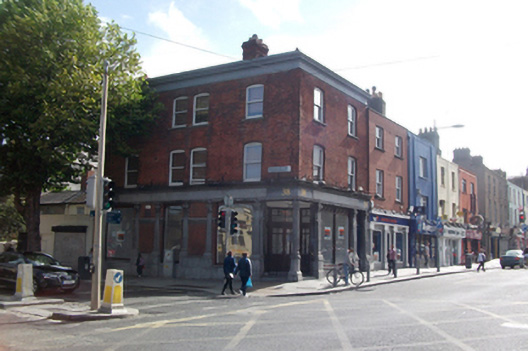 shop/retail outletshop/retail outlet · 106 yd
 Memorial to Peadar Kearney 1883-1942Memorial · 212 yd
 Chinese ToonChinese Toon · 482 yd
 Iris MurdochMemorial · 591 yd
 Burial ground in Unknown TownlandBurial ground · 601 yd
 Hungry TreeHeritage attraction · 1160 yd
 London PlaneLondon Plane · 1165 yd
 Burial in Unknown TownlandBurial · 1239 yd
 Campus Information PointVisitor information · 1416 yd
 Burning of the Custom Housearmed conflict · 1481 yd
 St Josephs Asylum for the BlindCastle, unclassified · 1656 yd
Other information
Photo: National Inventory of Architectural Heritage · Website use allowed for educational or private purposes with source credit