
What is recorded here
Terraced two-bay two-storey house over raised basement and having attic accommodation, built c. 1885, return to rear (east) elevation and canted-bay window to front (west) elevation. Part of terrace of nine. Pitched slate roof, with dormer window to rear, and brick chimneystacks having clay pots. Brown brick, laid in Flemish bond, to walls, with granite plinth course over lined-and-ruled rendered wall to basement. Square- and segmental-headed window openings having granite sills. canted-bay window with hipped leaded roof, carved timber cornice, sill and timber panelled apron. Two-over-two pane and one-over-one pane timber sliding sash windows throughout. Round-headed door opening having carved timber doorcase comprising pilasters, brackets and stepped cornice. Plain fanlight and sidelights, replacement door. Shared nosed granite steps with cast-iron boot-scrape to platform, decorative cast-iron handrail and post. Cast-iron gate having decorative collars and matching railings on cut granite plinth wall to front.
This building retains much of its original form and fabric, and is characteristic of suburban residential development at the close of the nineteenth century. Skilled artisanship is evident in the execution of the masonry and ironwork, which lend aesthetic as well as technical interest to the composition. The combination of red brick, cut granite and rendered basement wall provides tonal and textural variation to the façade. Stamer Street was named for William Stamer, Lord Mayor of Dublin from 1809-1819. The closure of Portobello Gardens in 1865 and the later infilling of the Portobello Basin freed up residential development land in the area. The east side of the street comprises a relatively unified terrace with similar parapet heights and fenestration patterns.
This does not grant access. Most recorded buildings are privately owned; view them only from public ground unless the owner allows entry.
Places near here
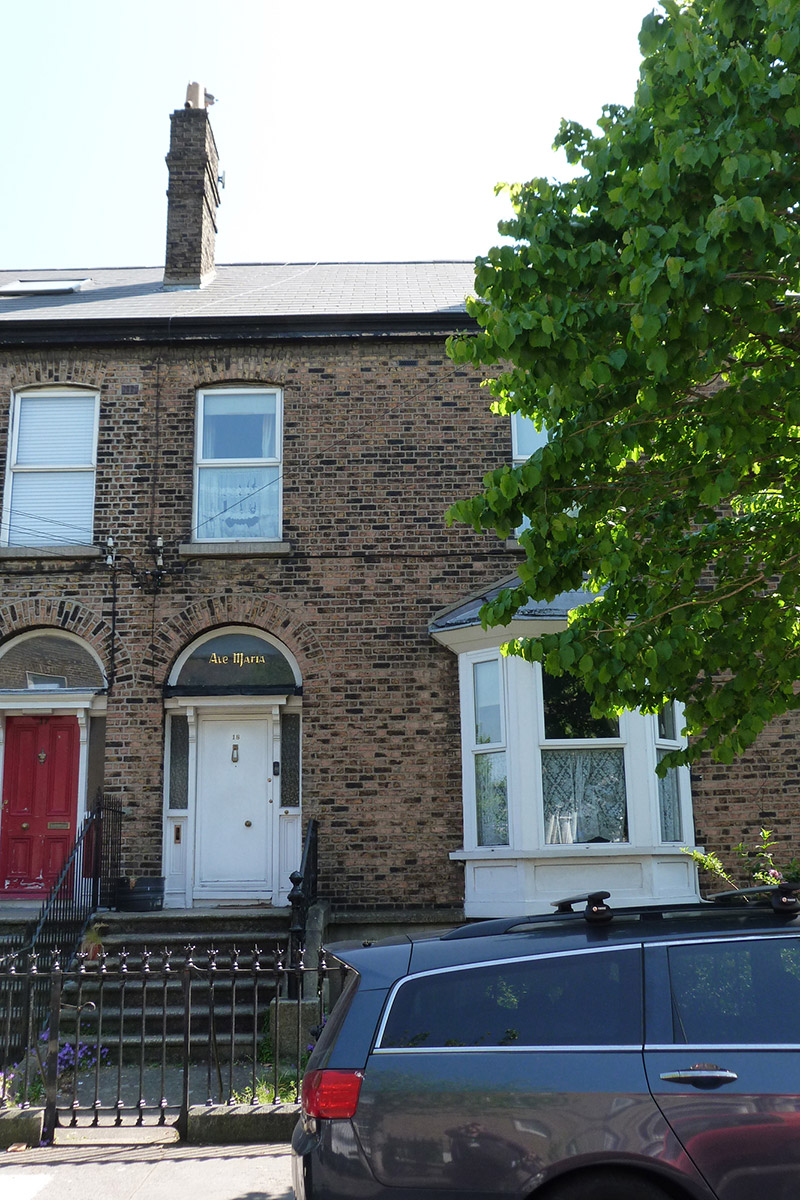 Ave Mariahouse · 9 yd
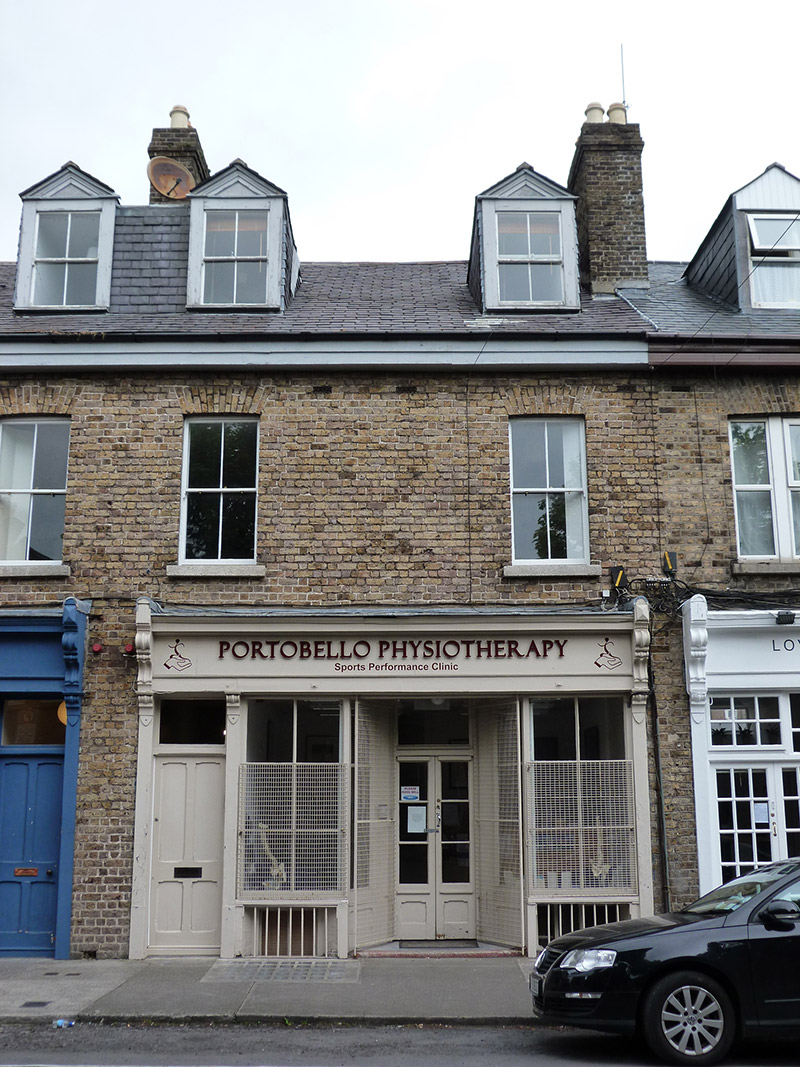 apartment/flat (purpose-built), shop/retail outletapartment/flat (purpose-built), shop/retail outlet · 32 yd
 Irish Jewish MuseumMuseum · 139 yd
 International Tailors, Pressers and Machinists UnionMemorial · 332 yd
 The Copper House GalleryGallery · 392 yd
 Robert EmmetMemorial · 675 yd
 Battle of RathminesMajor battlefield · 1169 yd
 Cross in Unknown TownlandCross · 1417 yd
 IndicatedCathedral · 1474 yd
 Medieval DublinVisitor information · 1512 yd
 Bigleaf MapleBigleaf Maple · 1744 yd
 Oriental planeOriental plane · 1.0 mi
Other information
Photo: National Inventory of Architectural Heritage · Website use allowed for educational or private purposes with source credit