What is recorded here
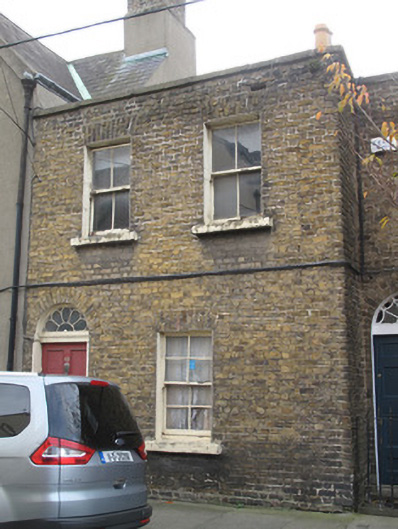
Terraced two-bay two-storey house, built c.1850. Hipped slate roof, ridge perpendicular to street, with yellow brick chimneystacks having clay chimneypots, clay ridge tiles, raised yellow brick parapet with granite coping. Yellow brick, laid in Flemish bond, to walls. Square-headed window openings, yellow brick voussoirs, painted masonry sills, rendered reveals and two-over-two pane timber sash windows. Round-arched door opening to front (north) elevation having yellow brick voussoirs, raised render reveal, timber panelled door and lintel forming base for petal fanlight.
This house shares a parapet height and fenestration pattern with its neighbours to the north, contributing to the horizontal aspect of the streetscape. It has a regularity of design and proportion which is characteristic of Georgian domestic architecture, and is enlivened by the retention of salient features such as timber sash windows, doorcase and most notably, a petal fanlight which provides artistic interest.
This does not grant access. Most recorded buildings are privately owned; view them only from public ground unless the owner allows entry.
Places near here
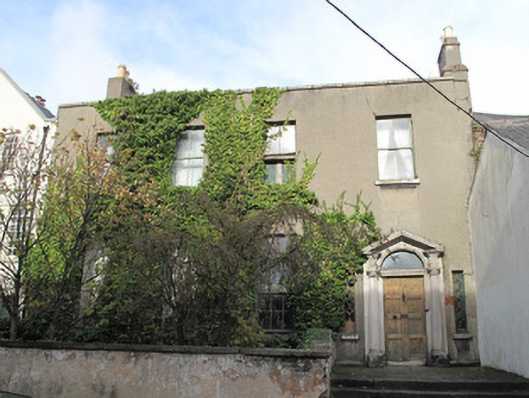 Cambridge Househouse · 33 yd
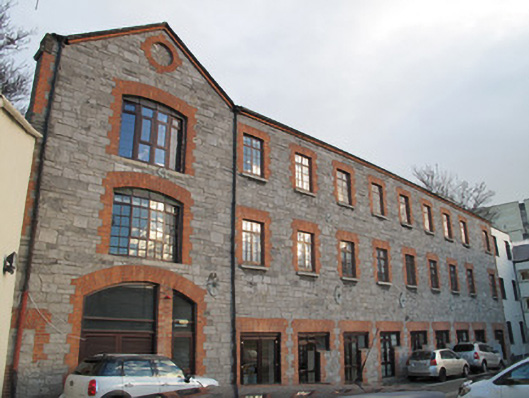 Kingsbridge Housestore/warehouse · 37 yd
 Ludwig WittgensteinMemorial · 121 yd
 National Museum of Ireland, Decorative Arts & HistoryMuseum · 256 yd
 AsgardMuseum · 332 yd
 Royal BarracksBarracks · 342 yd
 CastleCastle, unclassified · 380 yd
 1916 Easter RisingMemorial · 455 yd
 Burial ground in Unknown TownlandBurial ground · 462 yd
 Silver mapleSilver maple · 687 yd
 European PearEuropean Pear · 831 yd
 Gairdín Foirmiúil Ospidéal Ríoga Chill MhaighneannVisitor information · 838 yd
Other information
Photo: National Inventory of Architectural Heritage · Website use allowed for educational or private purposes with source credit