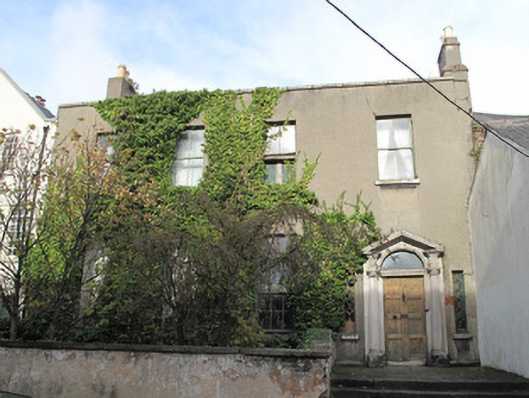
What is recorded here
Terraced four-bay two-storey over basement house, built c.1770. Pitched slate roof, rendered chimneystack having red brick banding and clay chimneypots, hidden behind rendered parapet wall with granite coping. Lined-and-ruled rendered walls, carved granite plinth course over rough-cast rendered wall to basement. Square-headed window openings having granite sills, rendered reveals and timber sash windows: two-over-two pane to first floor and basement area, nine-over-six pane to ground floor. Carved limestone Doric doorcase to front (south) elevation comprising columns supporting open pediment, carved cornice as lintel, timber panelled door and plain fanlight, limestone step. Doorcase flanked by square-headed timber-framed sidelights with coloured glass and granite sills. Square-headed door opening to basement level, timber panelled door and overlight. Door to ground floor opens onto granite paved platform, bridging basement area, having flight of granite steps to footpath. Basement area enclosed by rendered wall, granite capping.
This substantial house has historical associated with the adjacent Royal Barracks, having been the residence of the second Duke of Cambridge, commander of the armed forces in Dublin from 1846 to 1851. The decreasing scale of fenestration, a characteristic of Georgian architecture, creates a regular and well-balanced façade, which is enhanced by an elegant pedimented limestone doorcase, adding a sense of grandeur to the building.
From the Buildings of Ireland (National Inventory of Architectural Heritage) record 50070125
This does not grant access. Most recorded buildings are privately owned; view them only from public ground unless the owner allows entry.
Places near here
Photo credits
- National Inventory of Architectural Heritage
- self, Wikimedia Commons · Public domain
- Filip Scridon, Wikimedia Commons · CC BY-SA 4.0
- Harold Strong, Geograph · CC BY-SA 2.0
- Paul Shanahan, Wikimedia Commons · CC BY-SA 4.0
- renee_mcgurk, Wikimedia Commons · CC BY 2.0
- Marathon, Geograph · CC BY-SA 2.0
- C. G. P. Grey, Wikimedia Commons · CC BY 2.0
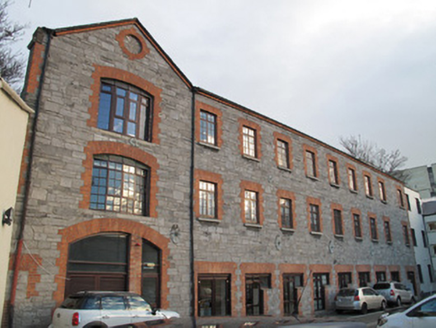 Kingsbridge HouseStore/warehouse · 61 yd
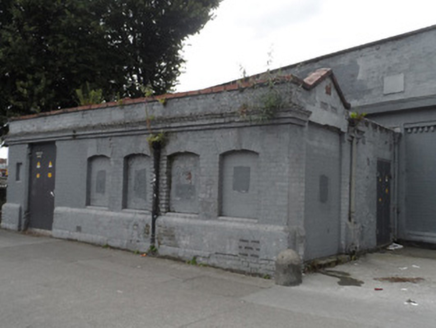 electricity substation132 yd
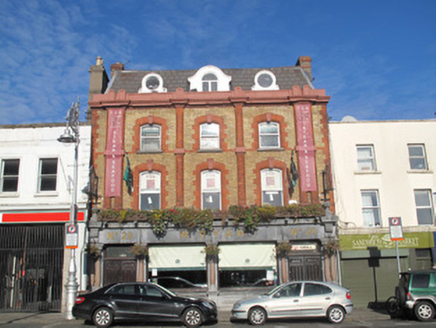 W. RyanPublic house · 143 yd
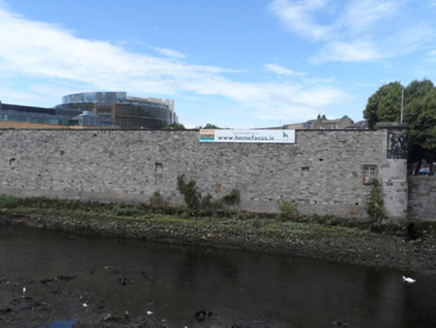 gates/railings/walls146 yd
 National Museum of Ireland, Decorative Arts & HistoryMuseum · 232 yd
 Royal BarracksBarracks · 320 yd
 National Museum of Ireland, Collins BarracksMuseum · 380 yd
_-_20190904133656.jpg/250px-County_Dublin_-_Croppies'_Acre_Memorial_Garden_(Dublin)_-_20190904133656.jpg "Photo: Paul Shanahan, Wikimedia Commons · CC BY-SA 4.0") Croppies Acre MemorialMemorial · 461 yd
Croppies Acre MemorialMemorial · 461 yd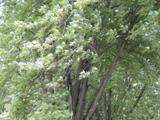 Silver maple674 ydSilver maple698 yd
 Sean HeustonMemorial · 792 yd
 Wellington MonumentMonument · 813 yd
More historic places in County Dublin · All of County Dublin
What do you know about this place?