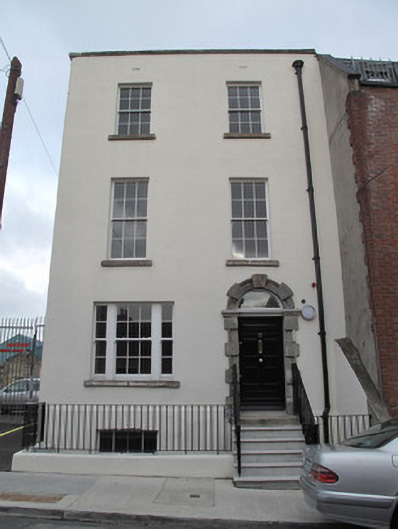
What is recorded here
Attached two-bay three-storey house over basement, built c.1760. Hipped slate roof set perpendicular to street, clay ridge tiles, rendered chimneystacks, rendered parapet walls with granite coping. Cast-iron rainwater goods. Rendered walls, lined-and-ruled to front (south) elevation. Square-headed window openings having granite sills and six-over-six pane timber sash windows, four-over-four pane timber sash window to basement. Tripartite window to ground floor, granite sill, and six-over-six pane timber sash window flanked by two-over-two panes. Round-headed door opening to front with cut granite Gibbsian surround with replacement lintel, timber panelled door, plain fanlight, opening onto granite platform, six recent nosed granite steps flanked by steel railings. Square-headed door opening to basement, timber panelled door and render step. Recent railings on rendered plinth wall surrounding basement area.
The first and third Ordnance Survey maps indicated that this was one of a continuous stretch of older buildings. However this interesting facade is now largely isolated, as an historic building, by structures of more recent times and contributes historical and architectural interest to the streetscape by virtue of being a rare surviving example of its type in this area. The door surround with its slightly dropped keystone is well designed and executed and the diminishing scale of fenestration reflects the Palladian influence predominant in Georgian architecture in Dublin from the mid-eighteenth century.
This does not grant access. Most recorded buildings are privately owned; view them only from public ground unless the owner allows entry.
Places near here
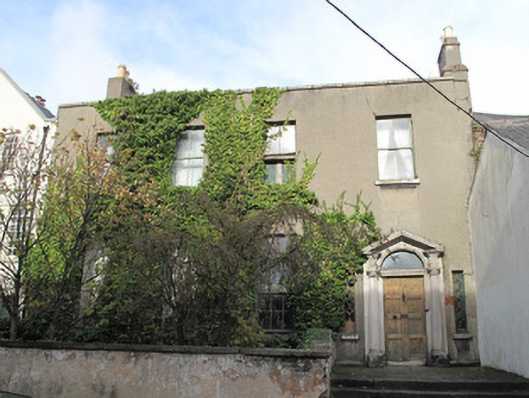 Cambridge Househouse · 46 yd
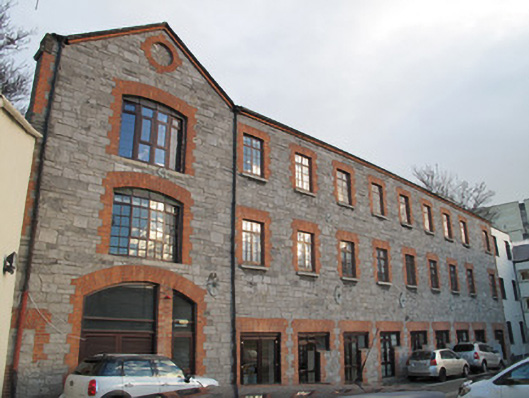 Kingsbridge Housestore/warehouse · 76 yd
 Ludwig WittgensteinMemorial · 87 yd
 National Museum of Ireland, Decorative Arts & HistoryMuseum · 188 yd
 AsgardMuseum · 263 yd
 Royal BarracksBarracks · 275 yd
 CastleCastle, unclassified · 313 yd
 1916 Easter RisingMemorial · 396 yd
 Burial ground in Unknown TownlandBurial ground · 404 yd
 Silver mapleSilver maple · 744 yd
 European PearEuropean Pear · 793 yd
 Gairdín Foirmiúil Ospidéal Ríoga Chill MhaighneannVisitor information · 894 yd
Other information
Photo: National Inventory of Architectural Heritage · Website use allowed for educational or private purposes with source credit