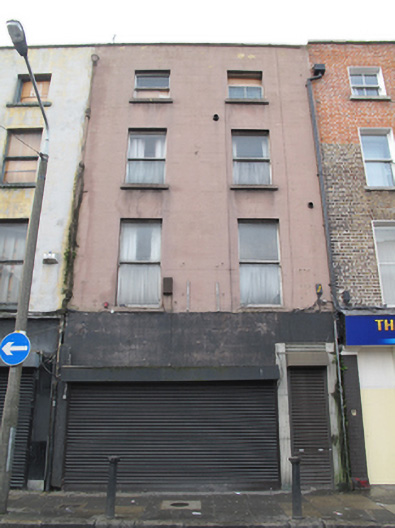
What is recorded here
Terraced two-bay four-storey house, built, c.1750, as one of pair with shopfront to ground floor. Slate roof, hipped to front (east) elevation and angled chimneystack shared with neighbouring house. Roof hidden behind ruled-and-lined rendered parapet wall with granite coping and cast-iron rainwater goods to front. Ruled-and-lined rendered walls, refaced c.1900. Square-headed window openings having painted masonry sills and replacement timber sliding sash windows. Replacement shopfront to ground floor with roller shutters and full-span fascia, door to north of shopfront having replacement fluted masonry surround.
Marlborough Street was opened bout 1700 and developed by the Moore family, Earls of Drogheda. This terraced house may have a late seventeenth or early eighteenth-century core, as evidenced by the floor plan and roof configuration. Now in commercial use, the nineteenth-century façade presents a standard Georgian appearance of modest scale and greatly enhances the character and appearance of the streetscape.
This does not grant access. Most recorded buildings are privately owned; view them only from public ground unless the owner allows entry.
Places near here
 Meteorshop/retail outlet · 35 yd
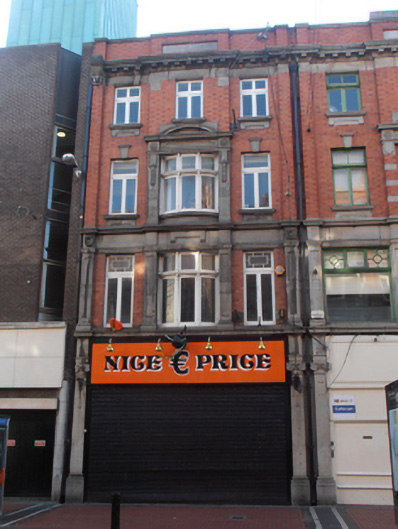 Nice Priceshop/retail outlet · 89 yd
 Father MathewMemorial · 160 yd
 CúchulainnMonument · 177 yd
 GPO MuseumMuseum · 181 yd
 Sir John Gray Knt MD JPMonument · 185 yd
 Ireland's First Radio BroadcastMemorial · 193 yd
 Dublin LetteringHeritage attraction · 285 yd
 Burning of the Custom Housearmed conflict · 398 yd
 1GQVisitor information · 538 yd
 Burial ground in Unknown TownlandBurial ground · 605 yd
 Oriental planeOriental plane · 682 yd
Other information
Photo: National Inventory of Architectural Heritage · Website use allowed for educational or private purposes with source credit