What is recorded here
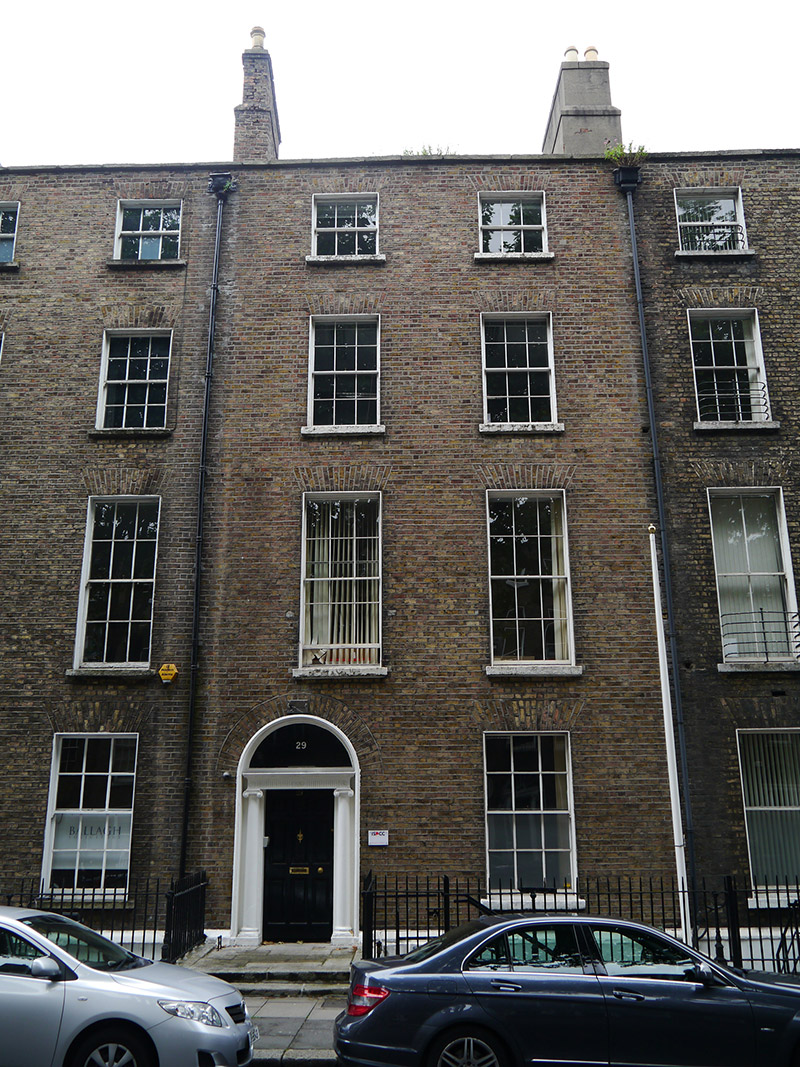
Attached two-bay four-storey former house over basement, built c. 1800 as one of pair with No. 30, having bowed eastern bays to rear, and two-storey return to rear. Now in office use. M-profile pitched slate roof, behind brick parapet with granite coping, having dormer window to south slope of rear roof. Shouldered rendered chimneystacks to east, and brick to west, with lipped terracotta pots. Parapet gutters and shared replacement uPVC and cast-iron downpipes. Flemish bond brown brick walling over painted ruled-and-lined rendered basement walling. Square-headed window openings, diminishing in height to upper floors, with patent reveals, granite sills and brick voussoirs. Timber sliding sash windows, three-over-three pane to top floor and six-over-six pane elsewhere; apparently timber sash windows to rear. Round-headed painted masonry doorcase with Ionic columns, moulded surround, entablature with fluted frieze and rosettes, plain fanlight and nine-panel replacement timber door with brass furniture. Granite entrance platform with cast-iron boot-scrape and two steps to street level. Basement area enclosed by wrought-iron railings with decorative cast-iron posts on painted moulded granite plinth, with steel steps to basement. Rear plot fronts onto Little Fitzwilliam Place.
No. 29 Baggot Street Lower is sited within a fairly unified late Georgian terrace lining the north side of the street. It is a well-preserved house, built around the turn of the nineteenth century. The house retains the well-balanced proportions and graded fenestration pattern typical of the period, and is enriched with a neo-Classical doorcase and fanlight that provide a visual focal point to the modestly ornamented exterior. The retention of timber sash windows and the intact setting to the front enhance this building. Despite some loss of original detailing, No. 29 is relatively well retained, forming part of this principal Georgian streetscape and contributing to the historic core of south central Dublin. The development of this street was planned in the late 1780s and approved by the Wide Streets Commissioners in 1791. Characterized by rhythmic proportions and graded fenestration, the austere and relatively modest facades of this row are aggrandized by the width of the tree-lined street, as the building line steps back considerably from No. 18 to the west, expanding to a breadth of 30m (100ft).
This does not grant access. Most recorded buildings are privately owned; view them only from public ground unless the owner allows entry.
Places near here
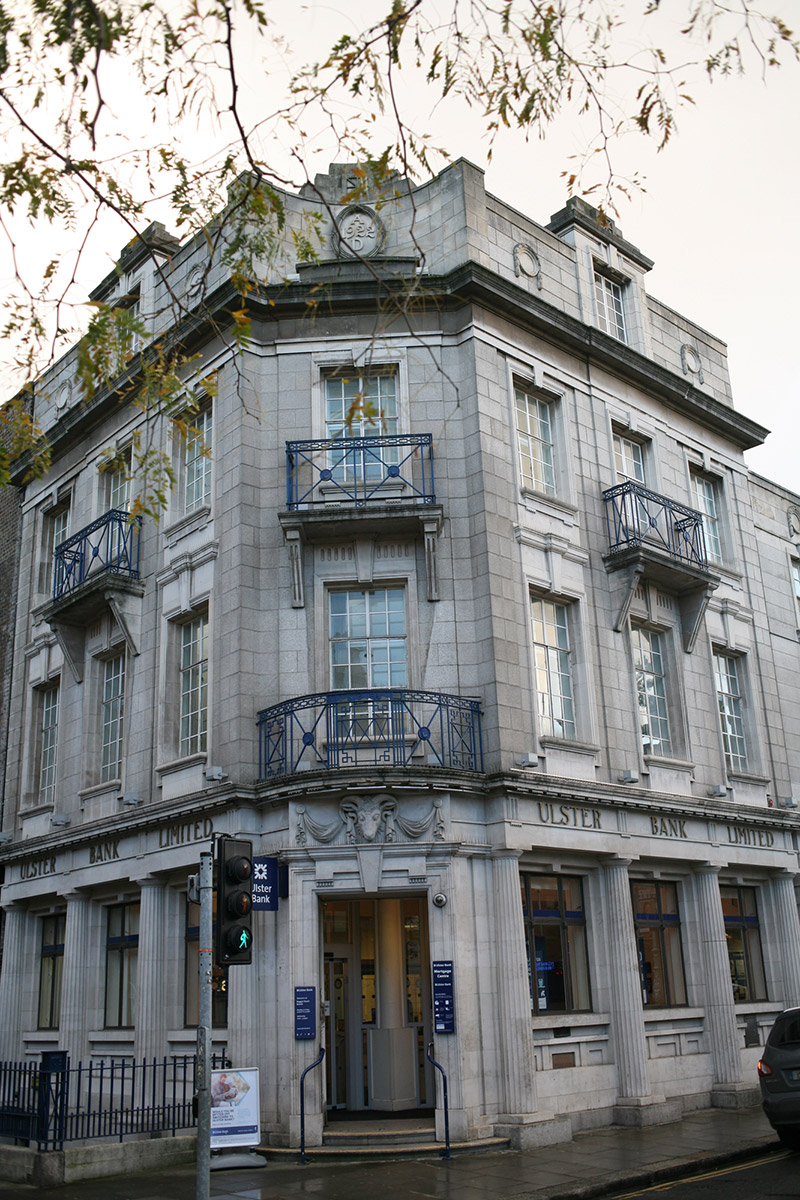 Ulster Bankbank/financial institution · 67 yd
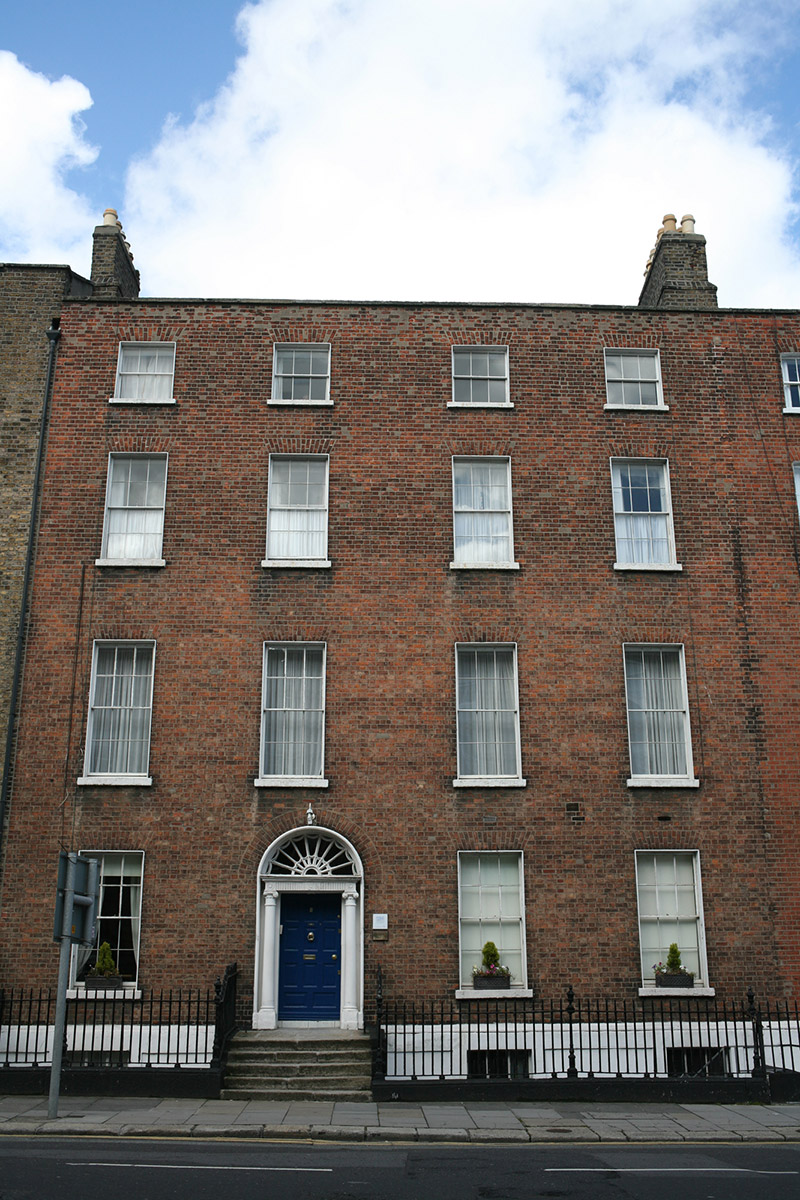 United Arts Clubhouse · 119 yd
 Statue of Surgeon-Major ParkeMonument · 308 yd
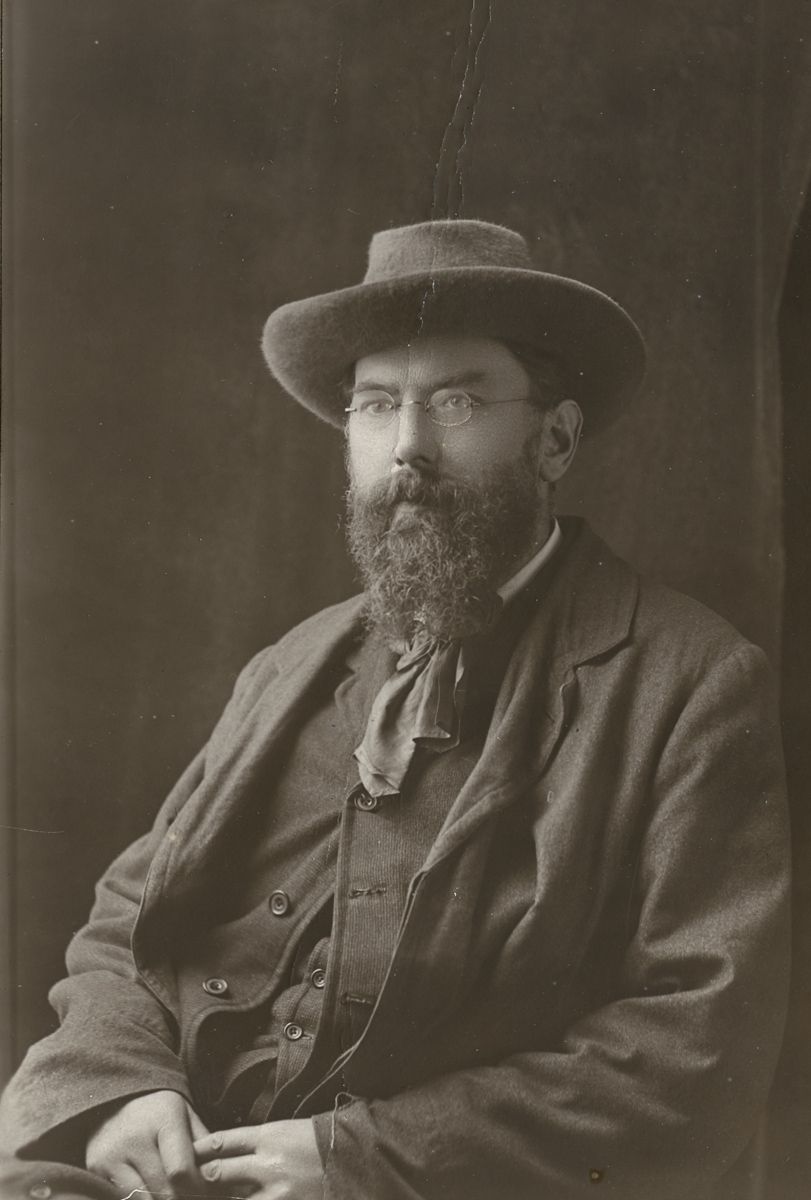 George Russell (AE)Memorial · 348 yd
 Henry GrattanMemorial · 349 yd
 National Museum of Ireland, Natural HistoryMuseum · 362 yd
 The Giant's GardenHeritage attraction · 375 yd
 IndicatedPark · 651 yd
 Weeping willowWeeping willow · 701 yd
 Oriental planeOriental plane · 912 yd
 Burning of the Custom Housearmed conflict · 1353 yd
 Battle of RathminesMajor battlefield · 1569 yd
Other information
Photo: National Inventory of Architectural Heritage · Website use allowed for educational or private purposes with source credit