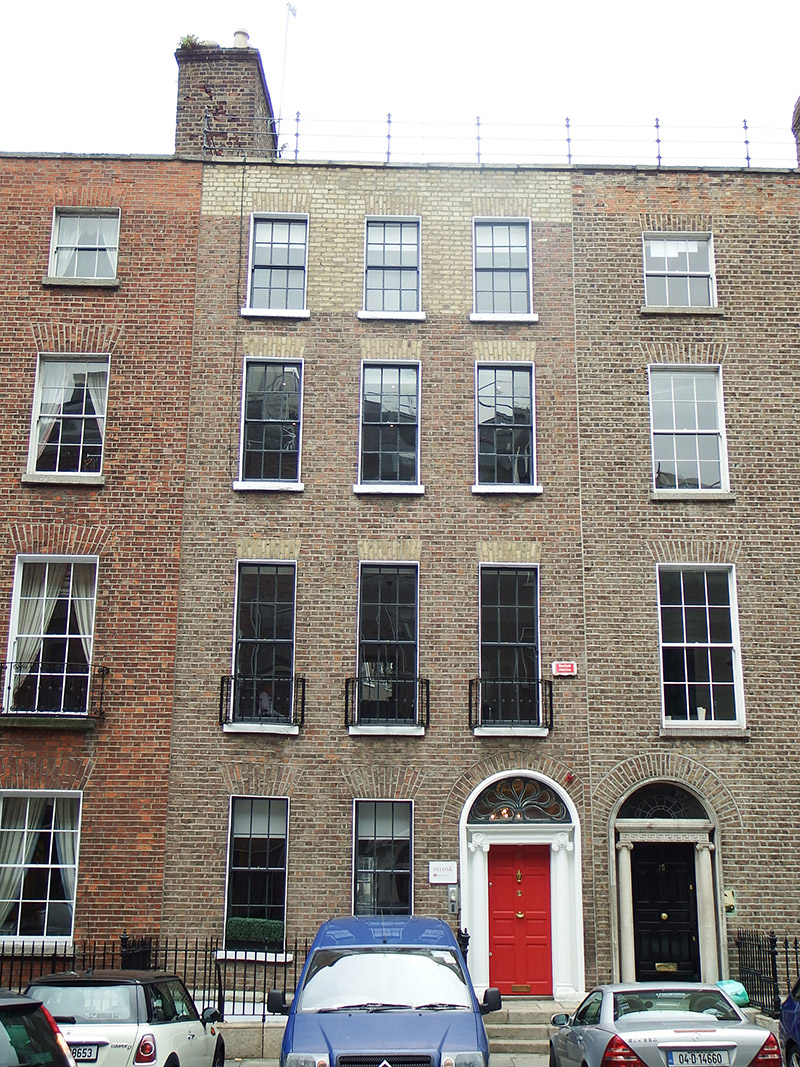
What is recorded here
Attached three-bay four-storey former house over basement, built c. 1780. Now in use as offices. Flat roof behind rebuilt brick parapet with granite coping, having decorative cast-iron handrail, and concealed rainwater goods. Large brown brick chimneystack to west party wall with yellow clay pots. Flemish bond buff brick walling over granite plinth course, with painted rendered walling to basement; rendered to rear. Square-headed window openings, diminishing in height to upper floors, with rebuilt brick voussoirs, painted masonry sills and patent reveals. Largely replacement six-over six pane timber sliding sash windows with ogee horns, early sashes to second floor without horns and having some historic glass, convex horns to top floor, and tripartite windows to basement with iron grilles; apparently timber sash windows to rear, including round-headed stairs windows to east bay, and some windows having metal window-guards. Decorative cast-iron balconettes to first floor. Round-headed door opening with painted masonry doorcase having moulded reveals, entablature with panelled frieze and laurel leaves over freestanding Ionic columns, cast-iron peacock-tailed fanlight and replacement eight-panel timber door with recent brass furniture. Shared granite entrance platform with three steps to street. Basement area enclosed by spear-headed cast-iron railings with decorative corner posts over granite plinth. Recent door to basement area, accessed by concrete steps. Yard to rear.
A modest late eighteenth-century Georgian house that is set apart from much of the street by the narrow three-bay façade. The relatively plain frontage is enriched by a good neo-Classical doorcase and ironwork setting features. In conjunction with Ely Place, Hume Street forms a T-plan arrangement of residential streets, laid out in 1768 by the surgeon and property developer Gustavus Hume. Variations in scale, detailing and parapet height across this northern section of the street are indicative of the speculative and piecemeal nature of its construction. Despite some replacement fabric insertions, the overall character of No. 16 is largely retained, contributing to the significant eighteenth-century character of Hume Street, the streetscape being largely well preserved on this northern section, and to the wider architectural heritage of south Dublin.
This does not grant access. Most recorded buildings are privately owned; view them only from public ground unless the owner allows entry.
Places near here
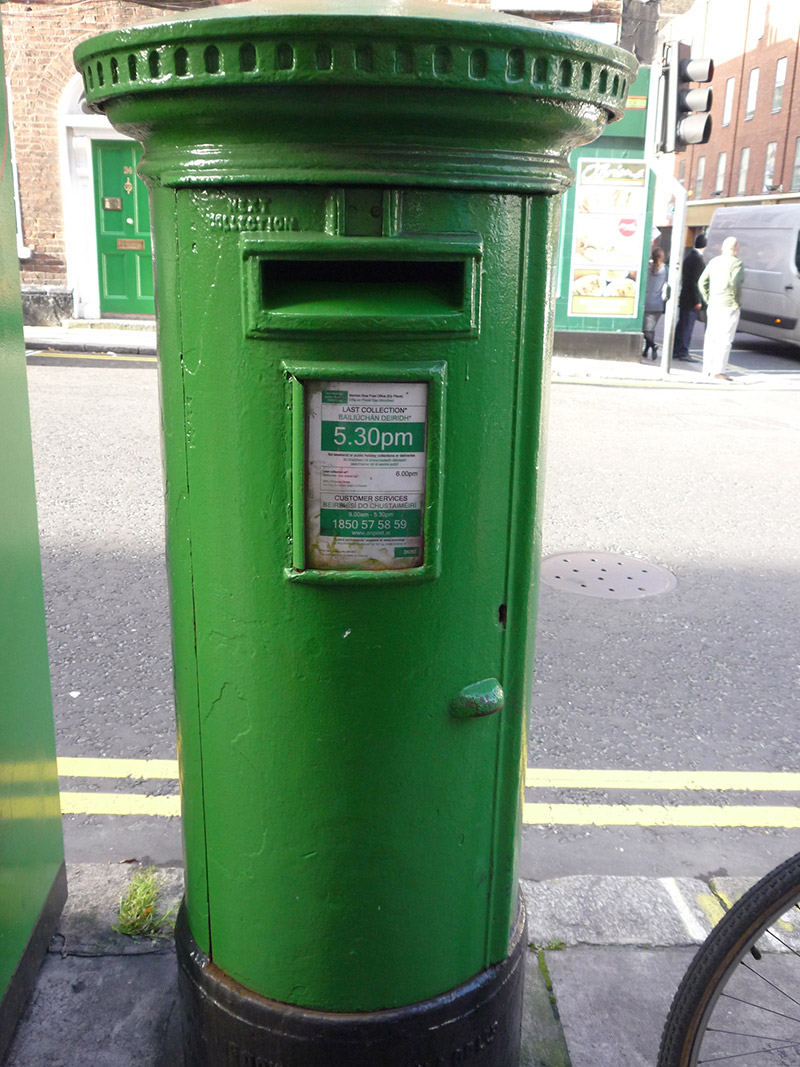 post boxpost box · 100 yd
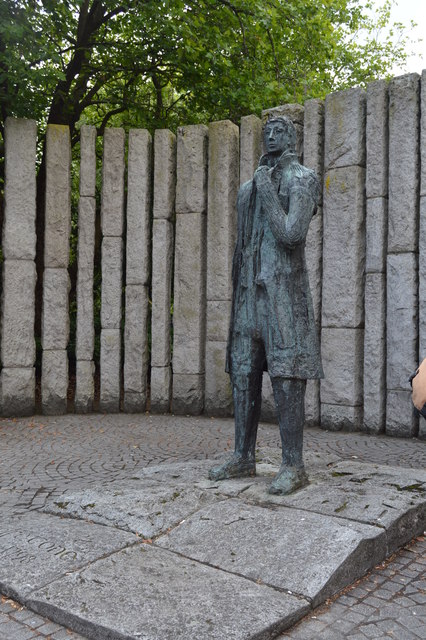 Wolfe Tone Memorialstatue · 101 yd
 National Museum of Ireland, Natural HistoryMuseum · 266 yd
 Statue of Surgeon-Major ParkeMonument · 277 yd
 National Museum of Ireland, Kildare StreetMuseum · 279 yd
 IndicatedPark · 314 yd
 Weeping willowWeeping willow · 364 yd
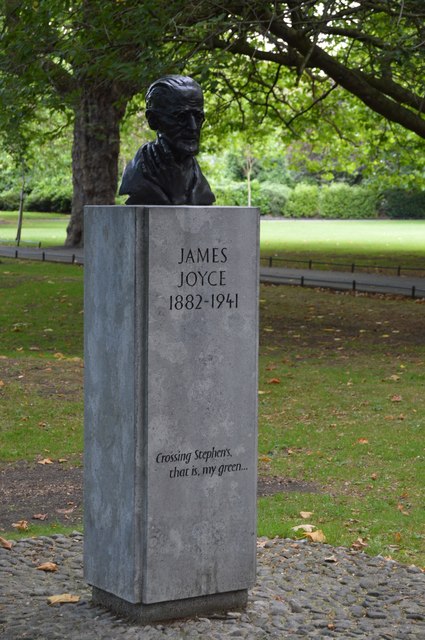 James JoyceMemorial · 376 yd
 The Soup BowlMemorial · 384 yd
 Bigleaf MapleBigleaf Maple · 769 yd
 Battle of DublinMajor battlefield · 998 yd
 Tourist Information CentreVisitor information · 1109 yd
Other information
Photo: National Inventory of Architectural Heritage · Website use allowed for educational or private purposes with source credit