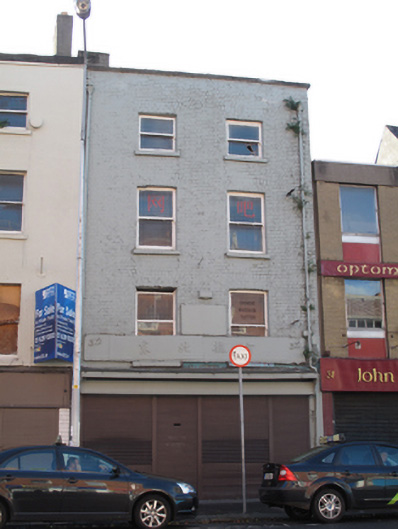
What is recorded here
Terraced two-bay four-storey house, built c.1730, having shopfront to front (north) elevation. M-profile pitched slate roof, hipped to front and set perpendicular to street, with terracotta ridge tiles, rendered chimneystack having clay chimney pot. Parapet with granite coping to front, cast-iron rainwater goods. Painted brick laid in Flemish bond to front, rendered walls to west. Square-headed window openings with painted masonry sills, rendered reveals and one-over-one pane timber sash windows. Recent fascia over first floor windows. Steel roller shutters over shopfront.
Dublin Civic Trust, in the 'Survey of Gable-Fronted House and Other Early Buildings of Dublin City' 2012 states 'This former townhouse may have been refaced during the nineteenth-century and adapted for commercial use. The M-profile roof strongly suggests a rare former double gabled elevation to the street originally, with the gables subsequently being removed and probably formerly steep roof pitches being made shallower, creating the current roof and parapet arrangement. The large central chimneystack and closet return similarly constitute a clear indication of the gabled house typology of the opening decades of the eighteenth-century.' Thomas Street has a long commercial history, having developed as one of the main arteries into the city and had many trading places and markets.
This does not grant access. Most recorded buildings are privately owned; view them only from public ground unless the owner allows entry.
Places near here
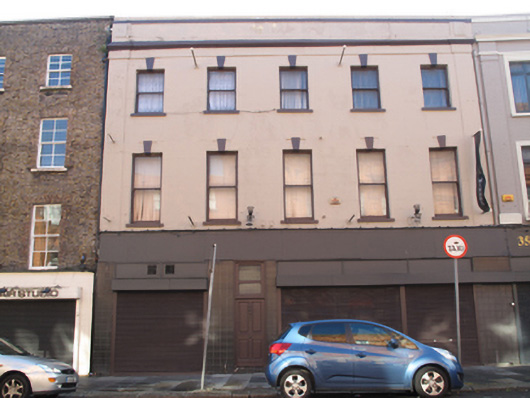 Plus and Minorshouse · 33 yd
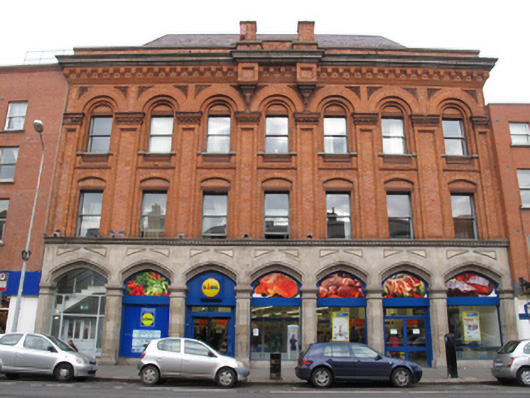 Millers Hallstore/warehouse · 41 yd
 NCAD GalleryGallery · 137 yd
 Habitation site in Unknown TownlandHabitation site · 213 yd
 SteamBoxGallery · 218 yd
 Courthouse in Unknown TownlandCourthouse · 234 yd
 European PearEuropean Pear · 273 yd
 Gairdín Súgartha i gCuimhne ar na Páistí a Cailleadh in 1916Memorial · 388 yd
 Medieval DublinVisitor information · 390 yd
 Graveyard in Unknown TownlandGraveyard · 670 yd
 CastleCastle, unclassified · 852 yd
 Bus Route InformationVisitor information · 1128 yd
Other information
Photo: National Inventory of Architectural Heritage · Website use allowed for educational or private purposes with source credit