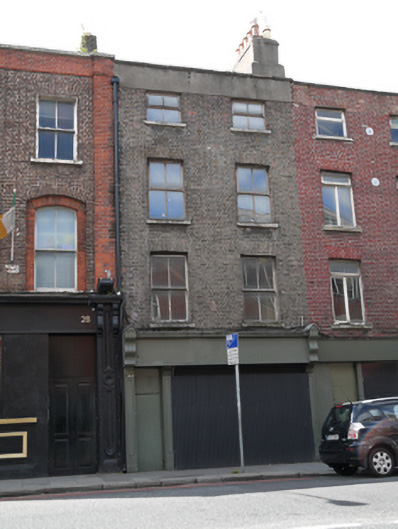
What is recorded here
Terraced two-bay four-storey house, built c.1820, having recent shopfront to ground floor. Hipped M-profile roof hidden behind rendered parapet to front (north) with granite capping. Shared rendered chimneystacks having terracotta chimney pots. Brown brick walls laid in Flemish bond to front. Square-headed window openings having painted granite sills. Two-over-two pane timber sash windows to first floor, replacement timber windows to second and third floors. Shopfront and entrance boarded-up.
This terraced house retains its early form and character. Its narrow frontage emphasises its height that, together with its neighbours, contributes to the urban character of Thomas Street. Early fabric remains in the first floor windows, brickwork and roof structure. Thomas Street has long been an important thoroughfare linking the city centre with the west.
This does not grant access. Most recorded buildings are privately owned; view them only from public ground unless the owner allows entry.
Places near here
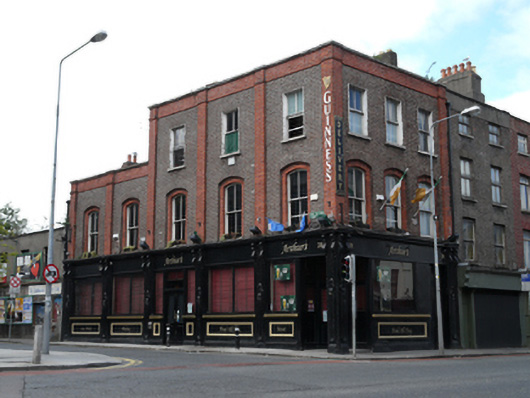 Arthur'spublic house · 7 yd
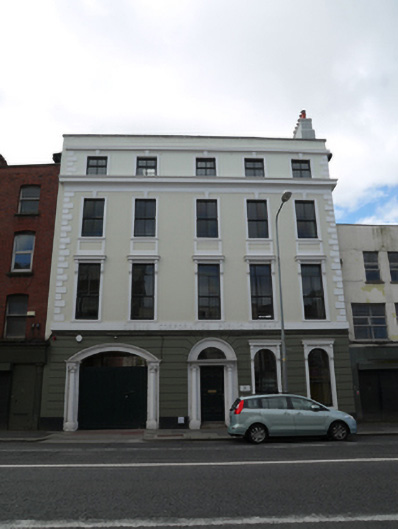 Townhouse Twenty2 The Digital Hublibrary/archive · 29 yd
 Habitation site in Unknown TownlandHabitation site · 119 yd
 European PearEuropean Pear · 177 yd
 Saint James' GateHeritage attraction · 192 yd
 SteamBoxGallery · 203 yd
 Courthouse in Unknown TownlandCourthouse · 245 yd
 Croppies Acre MemorialMemorial · 607 yd
 Graveyard in Unknown TownlandGraveyard · 666 yd
 CastleCastle, unclassified · 775 yd
 Bus Route InformationVisitor information · 1058 yd
 London PlaneLondon Plane · 1256 yd
Other information
Photo: National Inventory of Architectural Heritage · Website use allowed for educational or private purposes with source credit