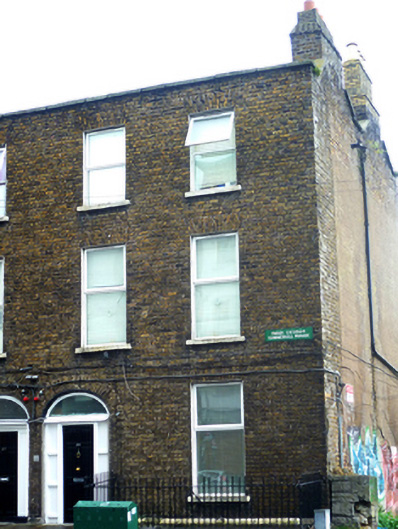
What is recorded here
End-of-terrace two-bay three-storey house over exposed basement, built c.1835, as one of pair within row of four. Now in multiple occupancy. M-profile slate roof hidden behind parapet wall with granite coping. Stepped brick chimneystacks with clay pots rising from east gable. Yellow brick walls laid in Flemish bond with remnants of lime pointing on chamfered granite plinth course over rendered basement walls. Partially rebuilt in concrete to rear elevation with partially cement rendered walls to east gable. Gauged brick flat-arched window openings, flush rendered reveals, painted granite sills and replacement uPVC windows throughout. Gauged brick three-centred-arch door opening with replacement timber doorcase. Door opens onto shared sandstone platform with cast-iron bootscraper and single granite step bridging basement area. Basement area enclosed by original wrought-iron railings on granite plinth course.
This house at the northeastern limit of the Georgian city of Dublin stands within a row of four and is part of a loner row of seventeen. It is a pleasant house of modest Georgian proportions forms an integral component of the north side of Summerhill Parade. The overall composition remains intact with its double-gabled east elevation forming a book-end effect to this relatively intact terrace. The retention of the iron railings and stone plinth and steps, enhances the setting and contributes to the visual and architectural character of the streetscape.
This does not grant access. Most recorded buildings are privately owned; view them only from public ground unless the owner allows entry.
Places near here
 Tony Gregory TDMemorial · 39 yd
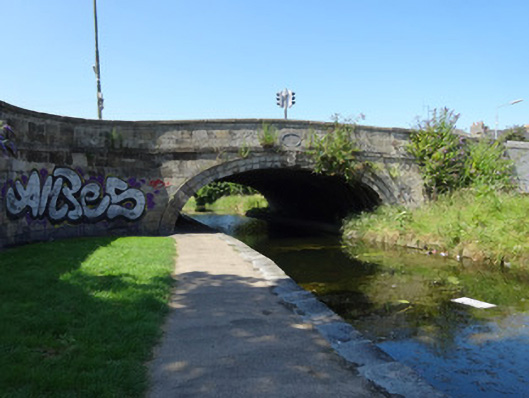 Clarke’s Bridgebridge · 43 yd
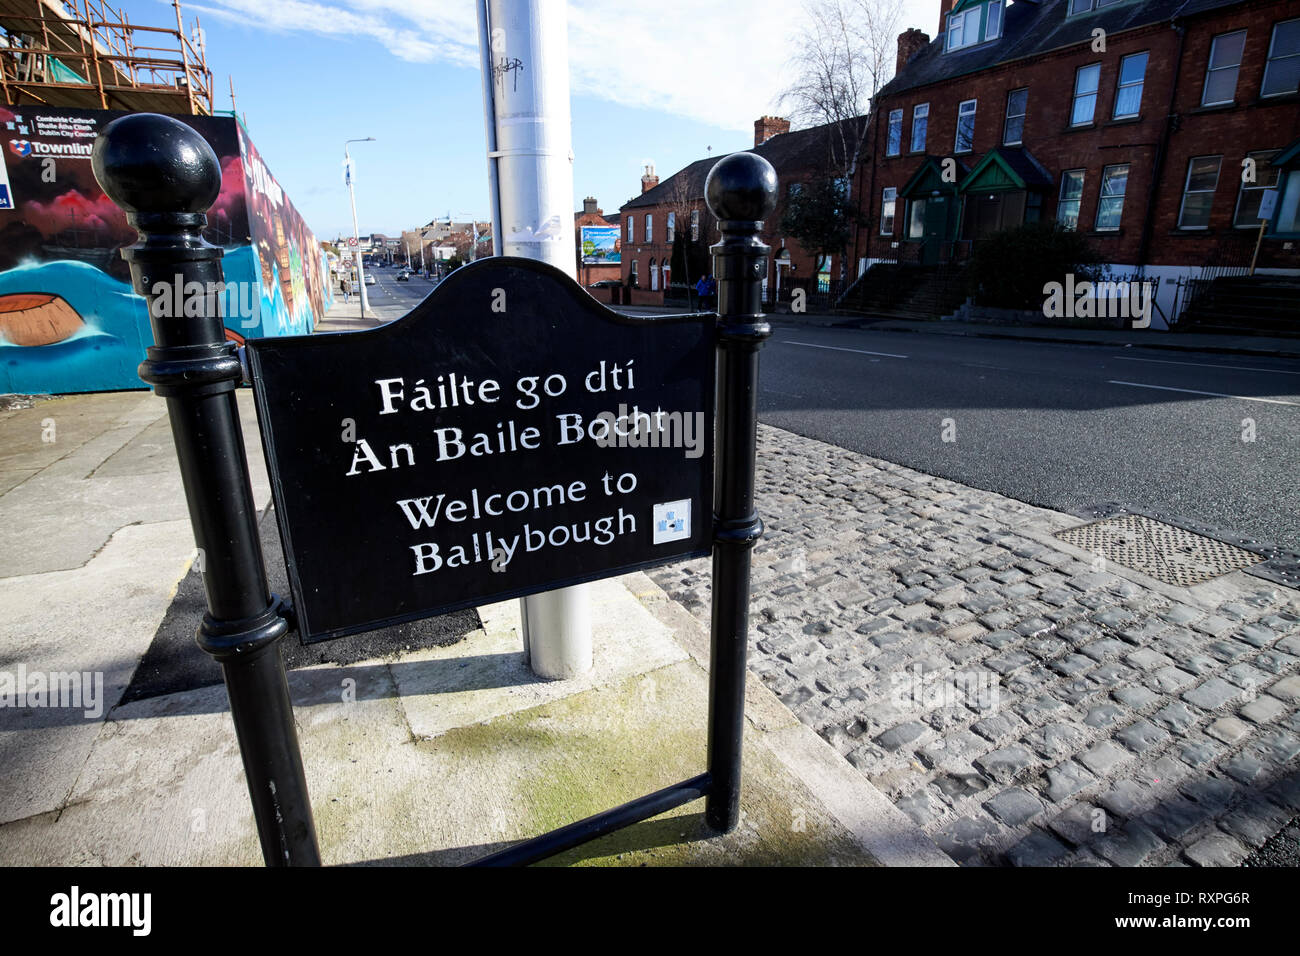 Welcome to BallyboughVisitor information · 73 yd
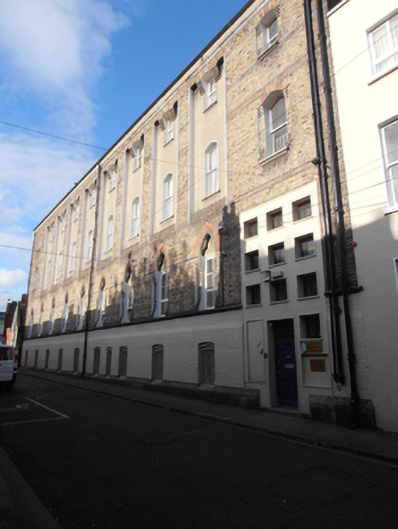 Saint Vincent de Paul's Girls' National Schoolorphanage/children's home · 87 yd
 Mary AikenheadMemorial · 113 yd
 Bread, Beer & Bia AirBnB ExperienceVisitor information · 235 yd
 Gaelic Athletic Association MuseumMuseum · 277 yd
 Kellogg's Skyline TourHeritage attraction · 478 yd
 Ballybough Burial PlotMonument · 523 yd
 Burial ground in Unknown TownlandBurial ground · 1021 yd
 Burning of the Custom Housearmed conflict · 1224 yd
 St Josephs Asylum for the BlindCastle, unclassified · 1392 yd
Other information
Photo: National Inventory of Architectural Heritage · Website use allowed for educational or private purposes with source credit