What is recorded here
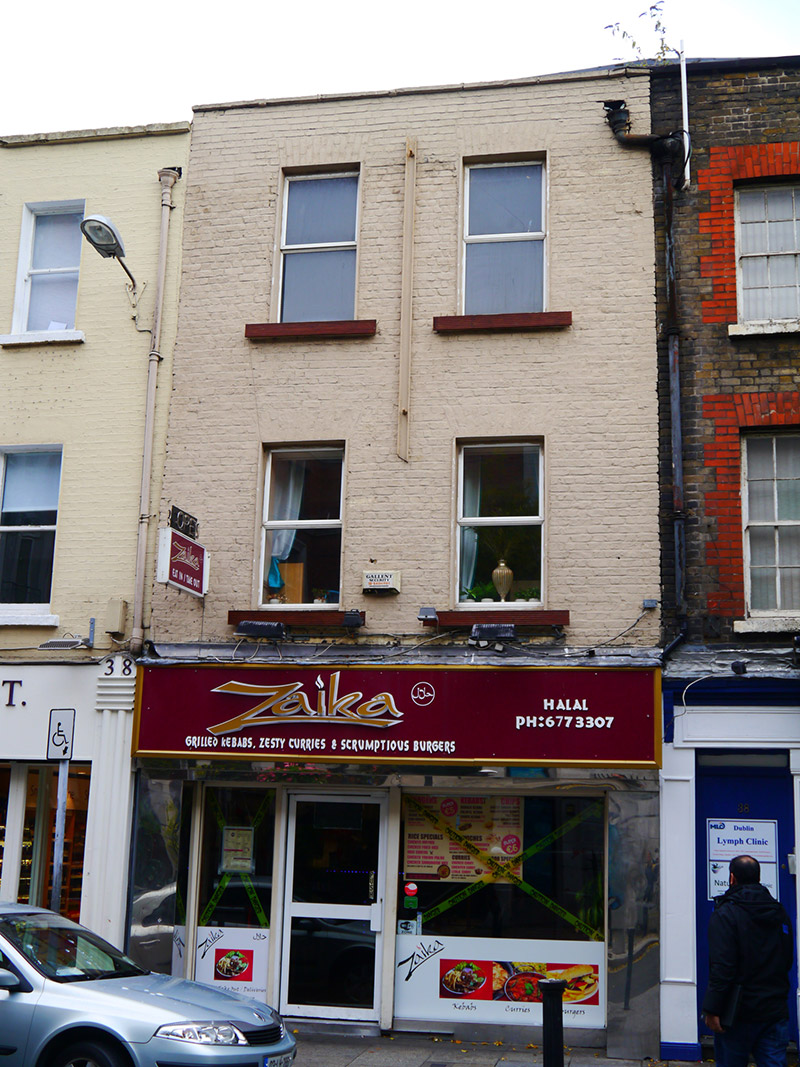
Attached two-bay three-storey former house, built c. 1740, with gable-fronted rear (north) elevation. Now in commercial use as restaurant, with residential accommodation over (accessed via neighbouring building to east). Mansard-style slate roof, hipped to east and west with gabled roof over rear, and velux to south, hidden behind parapet with painted masonry coping, and with concealed gutters with cast-iron hopper and downpipe to east end. Painted brick walling laid in Flemish bond, with vertical wall-tie to centre. Square-headed window openings with timber-faced painted masonry sills, brick voussoirs, patent reveals and replacement uPVC windows. Replacement shopfront spanning ground floor. Part of group of similarly styled and dated buildings.
No. 37 is thought to have mid-eighteenth-century origins, although the original character has been significantly eroded in recent decades with the insertion of a modern shopfront to ground floor, replacement uPVC windows and an attic storey. Despite these successive changes, the building retains the Georgian domestic plot size and massing, and as part of a stretch of similarly dated buildings, it continues to make a contribution to the varied character of this historic streetscape.
This does not grant access. Most recorded buildings are privately owned; view them only from public ground unless the owner allows entry.
Places near here
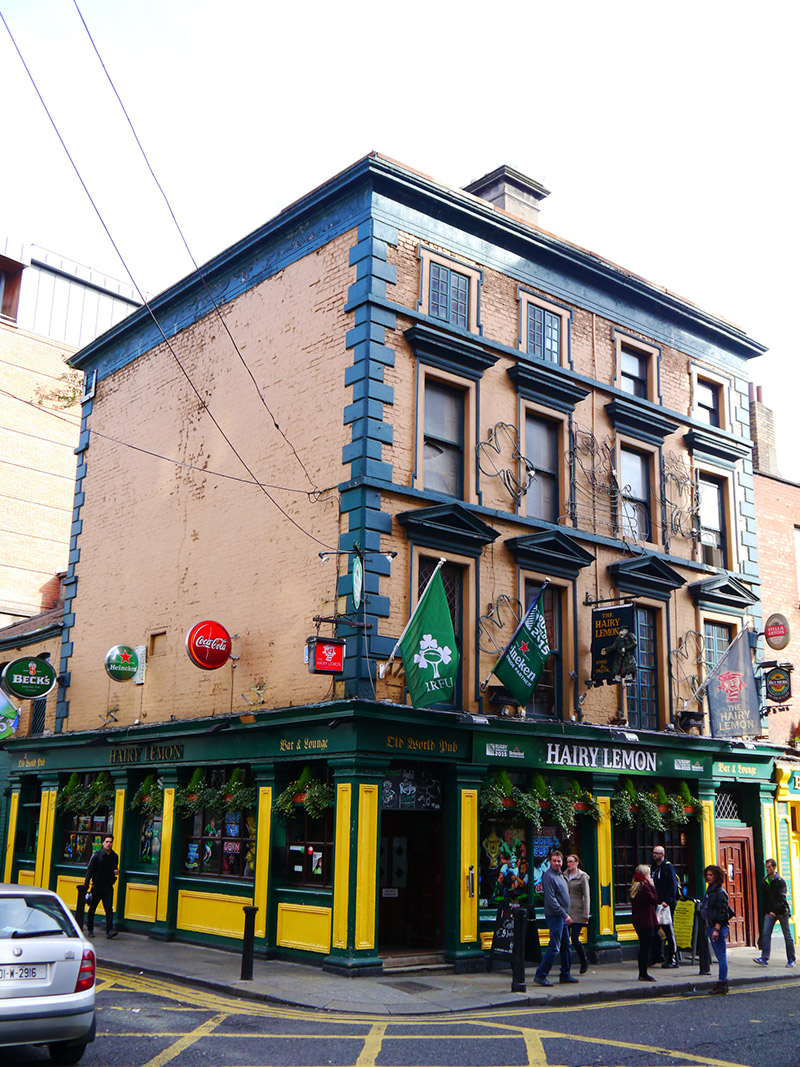 The Hairy Lemonhouse · 25 yd
 Mercer's Medical Centrehospital/infirmary · 44 yd
 Thomas MooreMemorial · 152 yd
 Ecclesiastical enclosure in Unknown TownlandEcclesiastical enclosure · 201 yd
 Gatehouse in Unknown TownlandGatehouse · 258 yd
 Battle of DublinMajor battlefield · 273 yd
 Special Olympics MemorialMonument · 274 yd
 Dublin Castlegates/railings/walls · 320 yd
 Veronica GuerinHeritage attraction · 326 yd
 CastleCastle, Anglo-Norman masonry castle · 378 yd
 Weeping willowWeeping willow · 398 yd
 Tourist Information CentreVisitor information · 406 yd
Other information
Photo: National Inventory of Architectural Heritage · Website use allowed for educational or private purposes with source credit