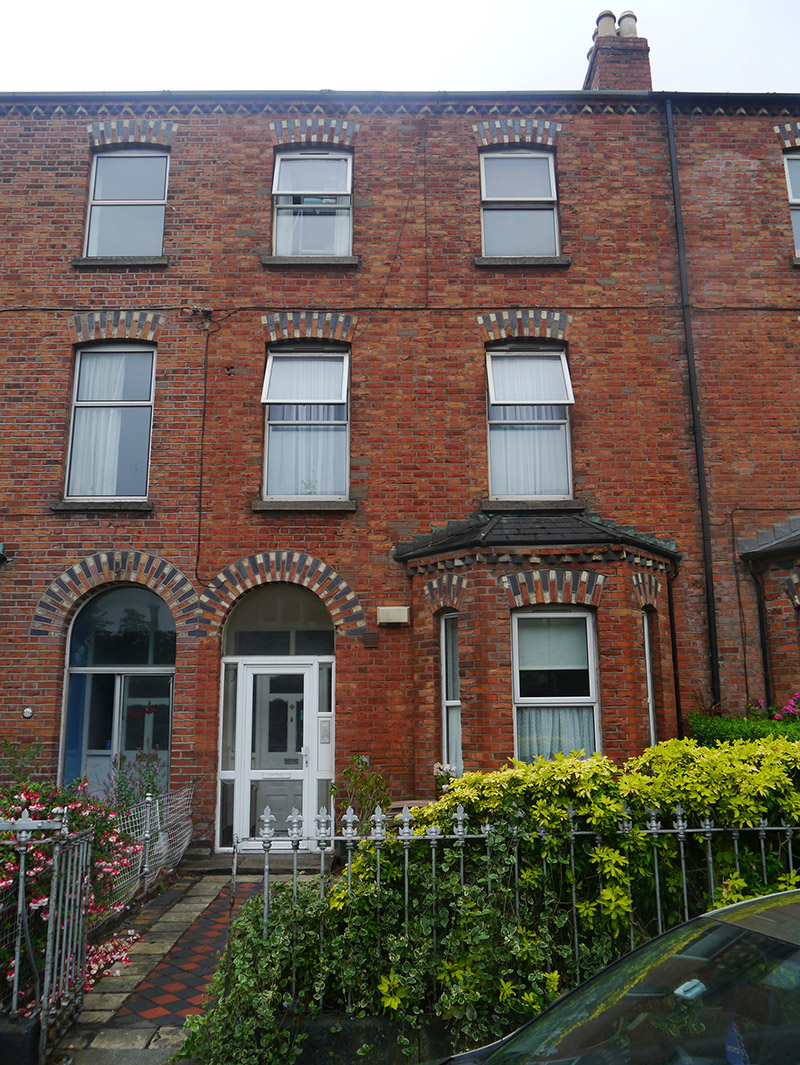
What is recorded here
Terraced two-bay three-storey former house, built c. 1895 one of terrace of four, having canted-bay window to ground floor of front (north) elevation, and single single-storey return to rear with enclosed yard. Now in use as apartments. M-profile pitched slate roof with angled black ridge tiles, red brick chimneystacks with yellow clay pots to west party wall, replacement uPVC gutter supported on cogged yellow and black brick eaves course. Red brick walling, laid in Flemish bond, over granite plinth course, and painted cement render to ground floor sill level. Camber-arch window openings with polychrome (red, yellow and black) brick voussoirs, generally reclaimed stone sills, continuous granite sill to canted-bay, and replacement uPVC windows. Entrance recessed within round-headed integral porch with plain reveals, polychrome brick voussoirs; porch opening now glazed with uPVC door; square-headed six-panel timber entrance door (top three panels glazed) with sidelights and two-light transom, approached by granite step with cast-iron boot-scrape. Set back behind front garden with red and black tiled path, bounded to front by cast-iron railings with decorative finials on cut granite plinth.
This well-built house is part of a terrace of four late nineteenth-century houses on the south side of St. Alphonsus Road Lower. Taller than other terraces on the road, the group is a dominant feature of the streetscape. Its attractive frontage is ornamented with lively yellow and black voussoirs and high-quality gauged brick detailing, such as the cogged eaves course. St. Alphonsus Road was laid out in the late nineteenth century as part of the suburban expansion of the Drumcondra area. The road developed from the east, eventually connecting to Iona Road which was set out in the early twentieth century. It is highly representative of the type of housing that characterizes the area, driven by speculative builders who often constructed small groups of terrace houses, resulting in subtle variety of materials and detailing.
This does not grant access. Most recorded buildings are privately owned; view them only from public ground unless the owner allows entry.
Places near here
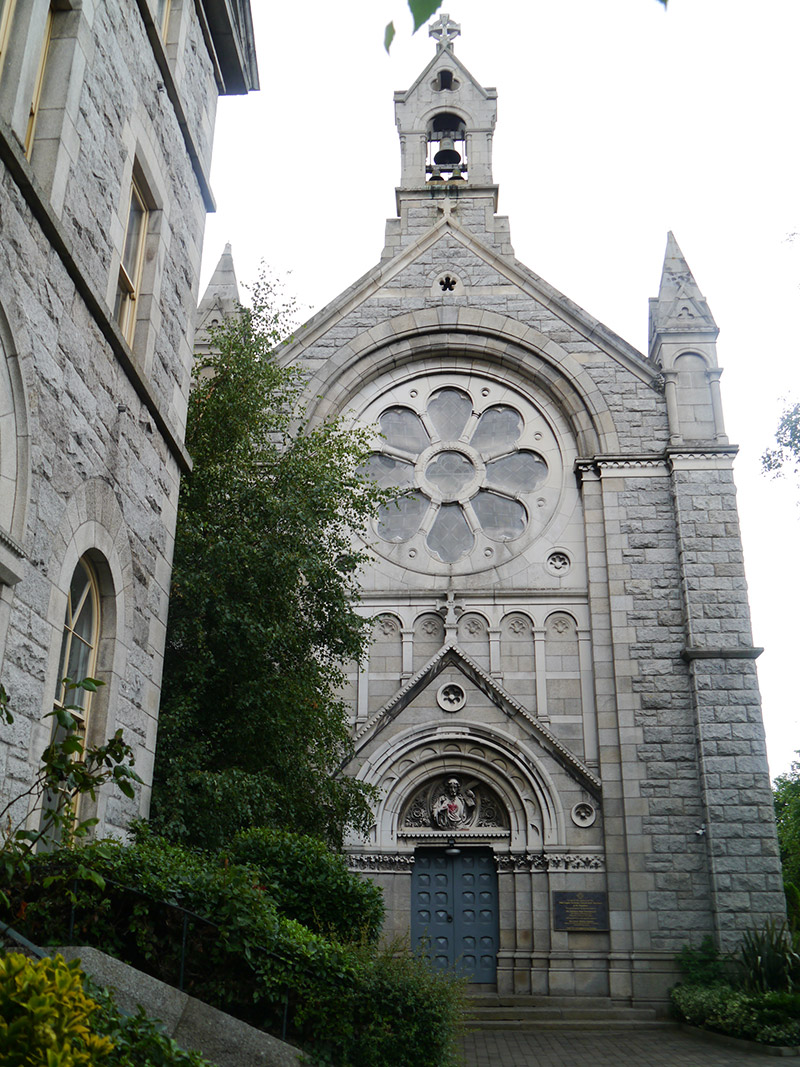 SS Maximus and Domadios Coptic Orthodox Churchchurch/chapel · 67 yd
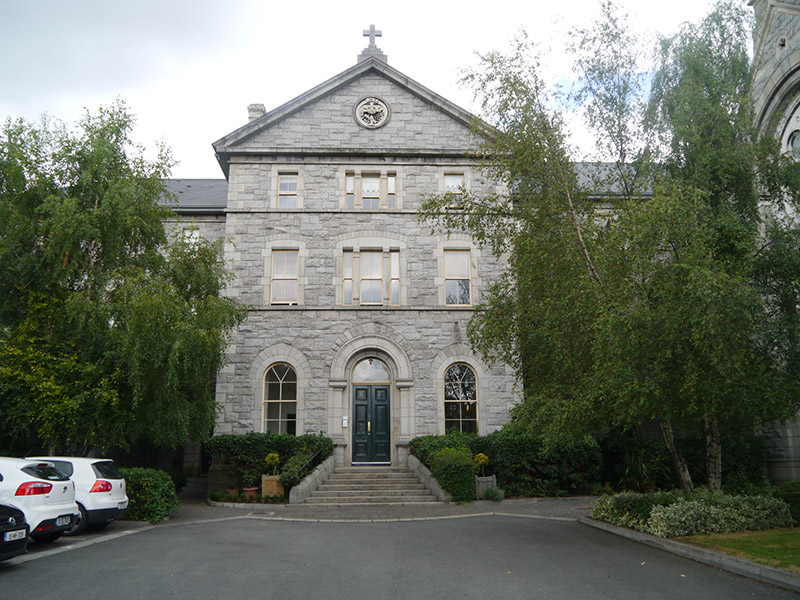 Chapelgatemonastery · 88 yd
 Percy Edwin LudgateMemorial · 250 yd
 Memorial to Peadar Kearney 1883-1942Memorial · 488 yd
 Leabharlann LibraryVisitor information · 648 yd
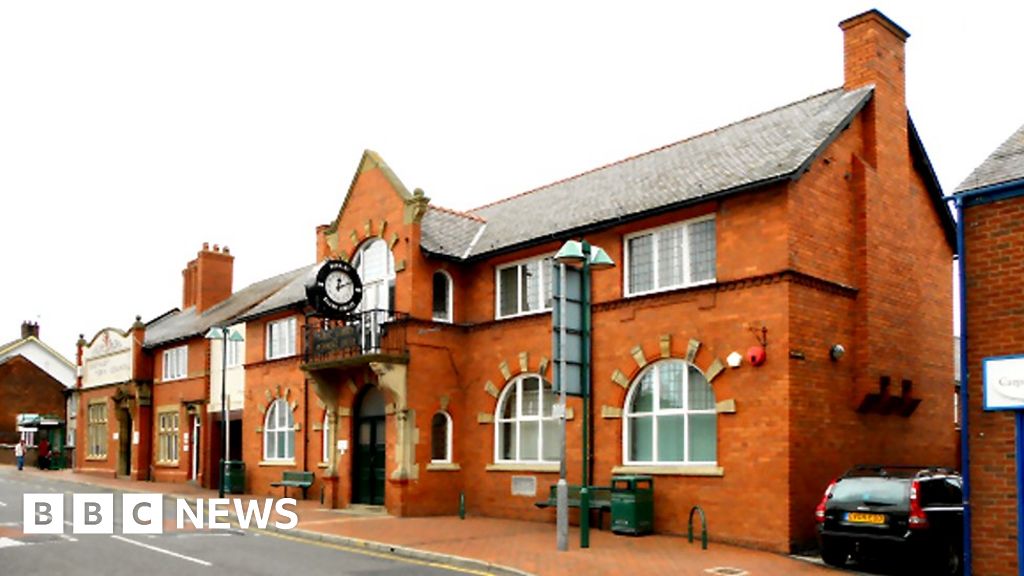 Former swimming areaViewpoint · 682 yd
 St. Catherines WellHoly well · 687 yd
 Grave yd.Graveyard · 1011 yd
 St Josephs Asylum for the BlindCastle, unclassified · 1050 yd
 Chinese ToonChinese Toon · 1073 yd
 Caucasian zelkovaCaucasian zelkova · 1257 yd
 Glasnevin CemeteryHistoric cemetery · 1666 yd
Other information
Photo: National Inventory of Architectural Heritage · Website use allowed for educational or private purposes with source credit