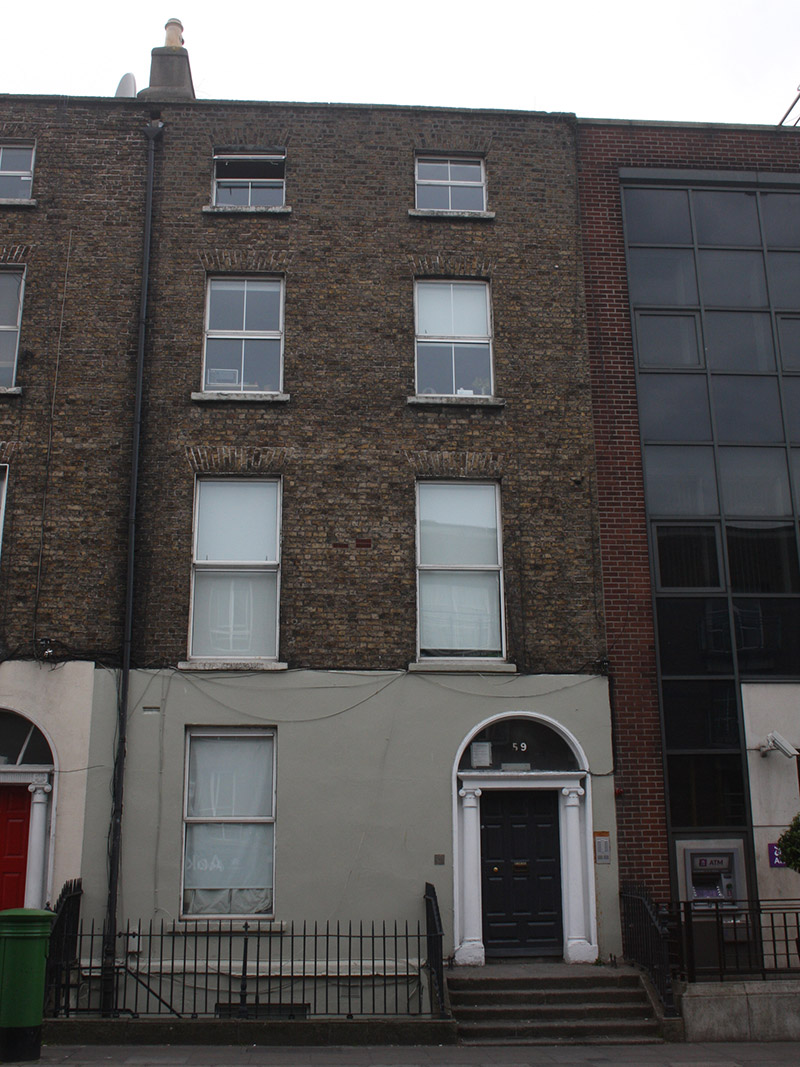
What is recorded here
End-of-terrace two-bay four-storey over basement former house, built c. 1830, with return to rear (west) elevation. Now in use as apartments. Pitched slate roof partially hidden behind parapet having granite coping. Rendered chimneystack with terracotta pots. Some shared cast-iron rainwater goods. Brown brick, laid in Flemish bond, to walls. Masonry plinth course and rendered wall to ground floor and basement. Square-headed window openings having granite sills and rendered reveals, replacement windows. Round-headed doorway with moulded render surround, and timber doorcase with Ionic pilasters supporting cornice. Plain fanlight, timber panelled door. Granite steps with pair of cast-iron bootscrapes to platform, flanked by wrought-iron railings on granite plinth wall. Square-headed doorway with replacement timber door to basement. Wrought-iron railings with cast-iron posts, having recent pedestrian gate, on carved granite plinth wall to front.
This well-proportioned house retains salient features, such as a pair of cast-iron bootscrapes and classically-influenced doorcase, which are characteristic of the mid-nineteenth-century and contribute to the architectural character of the composition. The terrace retains much of its original formal elegance. Built as the city and urban employment opportunities expanded, these houses denoted the respectability desired by the burgeoning middle class.
This does not grant access. Most recorded buildings are privately owned; view them only from public ground unless the owner allows entry.
Places near here
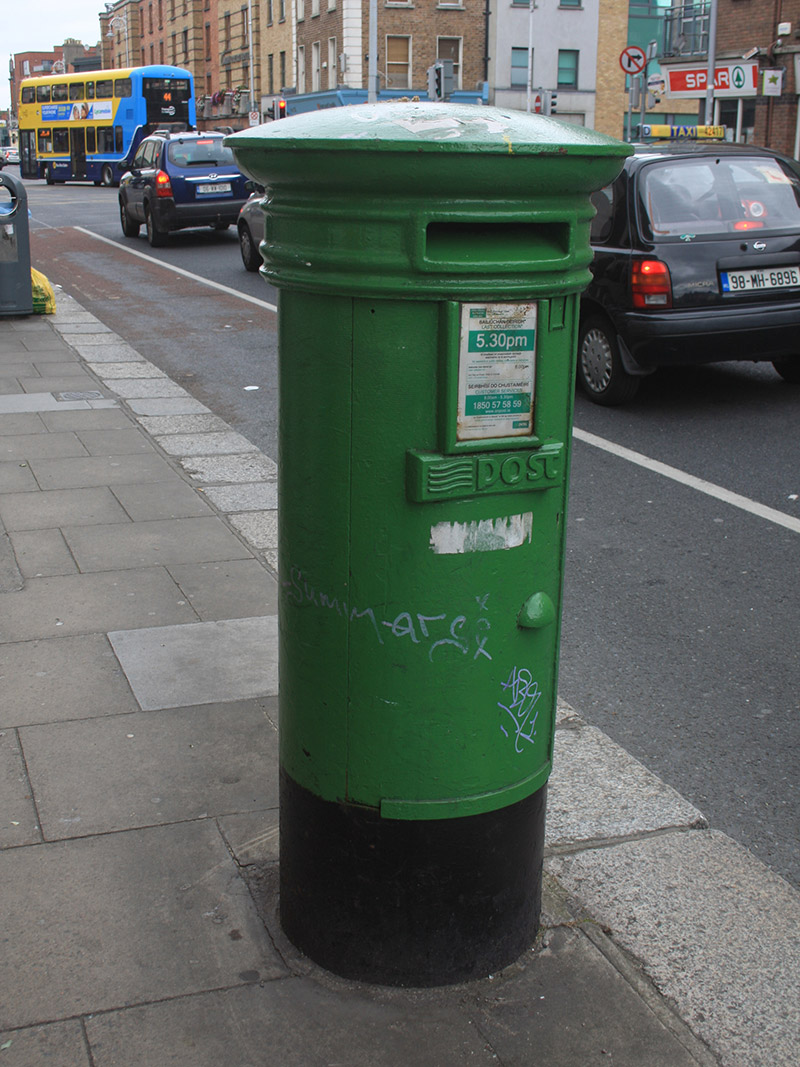 post boxpost box · 10 yd
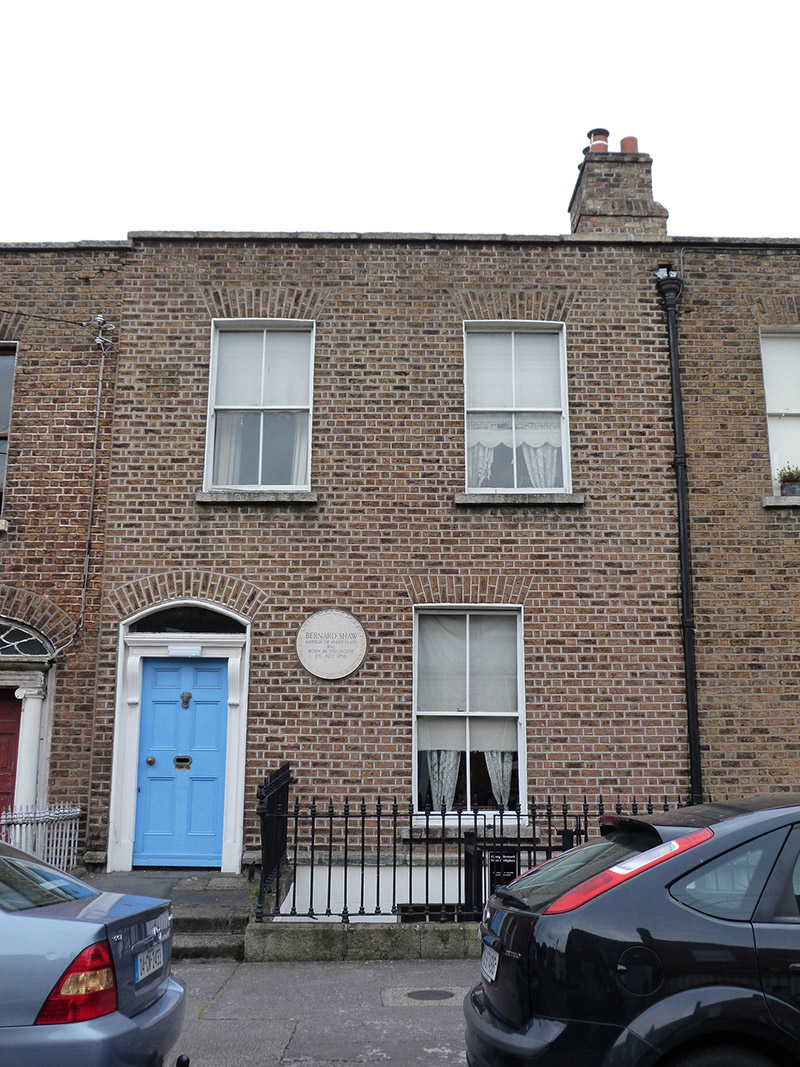 George Bernard Shaw Birthplace Museumhouse · 131 yd
 International Tailors, Pressers and Machinists UnionMemorial · 179 yd
 The Copper House GalleryGallery · 364 yd
 Irish Jewish MuseumMuseum · 365 yd
 Memorial to Human Rights DefendersMemorial · 547 yd
 Battle of RathminesMajor battlefield · 1093 yd
 Cross in Unknown TownlandCross · 1388 yd
 IndicatedCathedral · 1436 yd
 Medieval DublinVisitor information · 1519 yd
 Bigleaf MapleBigleaf Maple · 1572 yd
 Oriental planeOriental plane · 1648 yd
Other information
Photo: National Inventory of Architectural Heritage · Website use allowed for educational or private purposes with source credit