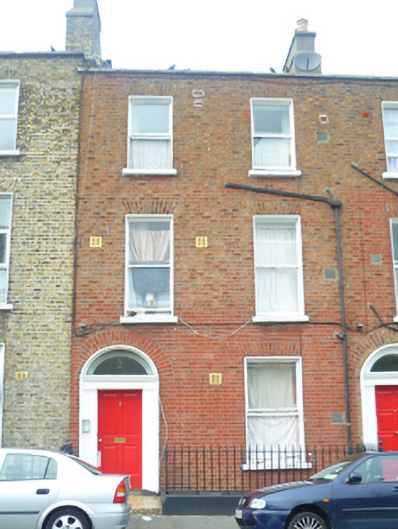
What is recorded here
Terraced two-bay three-storey house over exposed basement, built c.1828. One of pair, with matching doorcases. Now in multiple occupancy. M-profile slate roof hidden behind parapet wall with granite coping and two shared stepped rendered chimneystacks to east party wall, having coping course and clay pots. Red brick walls laid in Flemish bond to granite plinth course over rendered basement. Gauged brick flat-arched window openings, with rendered reveals, painted granite sills and one-over-one pane timber sliding sash windows. Gauged brick round-headed door opening with moulded masonry surround and plain render doorcase, and having replacement timber panelled door flanked by flat side panels to plain lintel cornice and plain flanlight. Door opens onto tiled platform and single step, bridging basement area, enclosed by wrought-iron railings. Railings on rendered plinth wall enclose front basement area with matching iron gate and concrete steps giving access to basement.
Presenting a pleasant aspect to the street, this well-proportioned late-Georgian townhouse retains timber sash windows and fronting railings, enhancing the integrity of the historic structure. Sherrard Street Upper was named after Thomas Sherrard, surveyor and clerk of the Wide Streets Commission, who laid out the terrace in the 1820s on land which had previously been part of the Gardiner Estate.
This does not grant access. Most recorded buildings are privately owned; view them only from public ground unless the owner allows entry.
Places near here
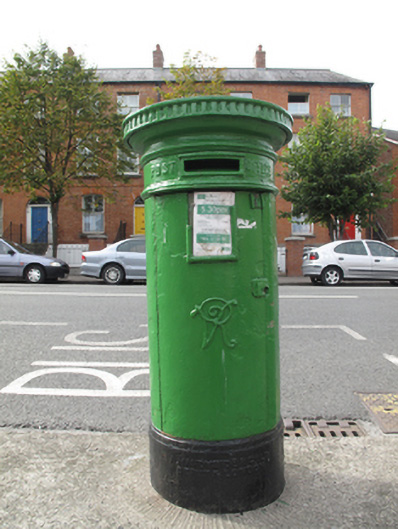 post boxpost box · 47 yd
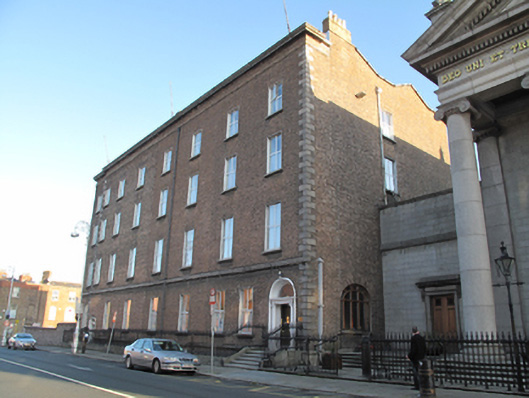 Catholic Church of Saint Francis Xavierpresbytery/parochial/curate's house · 71 yd
 Memorial to Peadar Kearney 1883-1942Memorial · 238 yd
 Burial ground in Unknown TownlandBurial ground · 514 yd
 Chinese ToonChinese Toon · 615 yd
 Iris MurdochMemorial · 715 yd
 Hungry TreeHeritage attraction · 1223 yd
 London PlaneLondon Plane · 1228 yd
 Burial in Unknown TownlandBurial · 1266 yd
 Burning of the Custom Housearmed conflict · 1345 yd
 Campus Information PointVisitor information · 1548 yd
 St Josephs Asylum for the BlindCastle, unclassified · 1613 yd
Other information
Photo: National Inventory of Architectural Heritage · Website use allowed for educational or private purposes with source credit