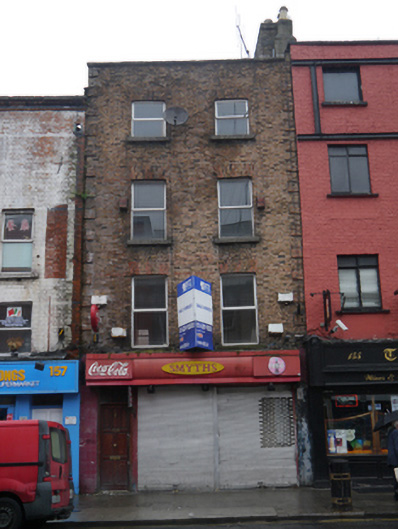
What is recorded here
Terraced two-bay four-storey former house, built c.1800, with replacement timber shopfront to ground floor. Currently vacant. Hipped slate roof, with angled ridge-and-hip tiles, behind solid parapet with stone coping. Pair of brick chimneystacks to east party wall, abutting those of adjoining terrace, with replacement clay pots. Walling is hand-made red brick laid to Flemish bond, with alternate raised brick quoins to outer edges. Square-headed window openings, with plain reveals, replacement concrete sills, brick voussoirs, and replacement uPVC casements throughout. Shopfront has timber fascia and vinyl signage, outer walls are plain rendered and clad in modern ceramic tiles, with expansive modern shop windows concealed behind roller shutter. Square-headed replacement timber door with paned over-light. Street-fronted on Parnell Street, building forming part of varied terrace.
An early nineteenth-century Georgian townhouse, which forms part of a varied terrace largely comprising eighteenth-century buildings. Characterised by balanced proportions and plain detailing, it is a typical example of urban domestic architecture, from this period. Despite the modern re-modelling of the shopfront and replacement of the windows with uPVC insertions, it continues to make a significant contribution to the townscape. The quoin detailing suggests a slightly later date of construction, in comparison with nearby terraces.
This does not grant access. Most recorded buildings are privately owned; view them only from public ground unless the owner allows entry.
Places near here
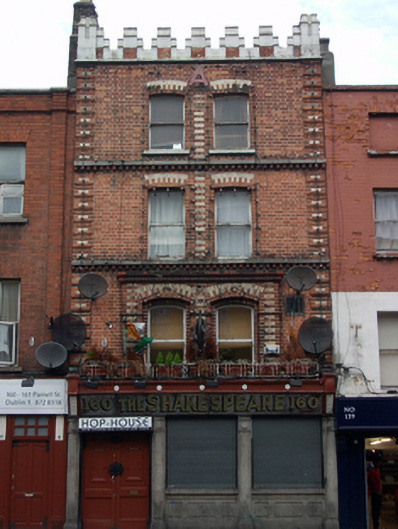 The Shakespeareshop/retail outlet · 27 yd
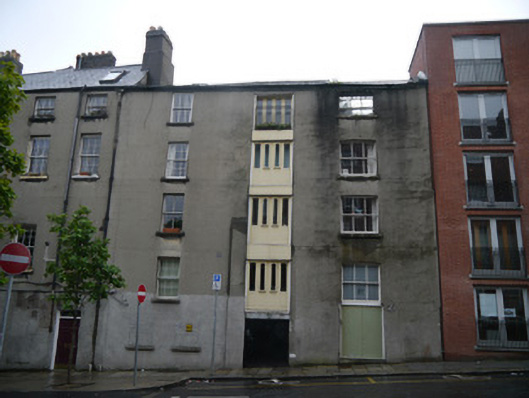 store/warehousestore/warehouse · 78 yd
 IndicatedMonumental structure · 102 yd
 Sir Samuel FergusonMemorial · 112 yd
 Anna ParnellMemorial · 155 yd
 Burial ground in Unknown TownlandBurial ground · 160 yd
 Dublin LetteringHeritage attraction · 247 yd
 Theobald MathewMonument · 260 yd
 Hugh Lane GalleryGallery · 355 yd
 Burning of the Custom Housearmed conflict · 782 yd
 Chinese ToonChinese Toon · 806 yd
 London PlaneLondon Plane · 922 yd
Other information
Photo: National Inventory of Architectural Heritage · Website use allowed for educational or private purposes with source credit