What is recorded here
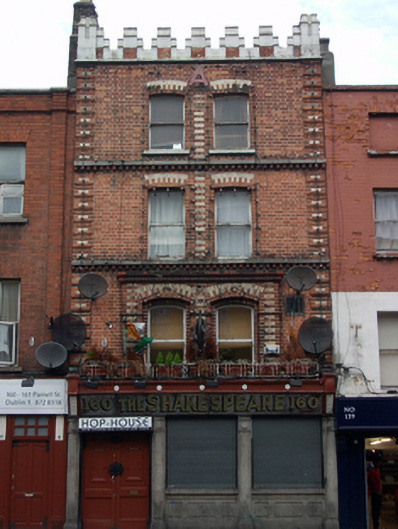
Terraced two-bay four-storey commercial building over concealed basement, built c.1730, refaced c.1890. Now in use as public house with later granite shopfront, c.1900. Roof concealed behind machicolated parapet with ashlar granite finials and coping. Rendered chimneystack with clay pots, shared with No. 159. Flemish bond red brick walls with lime pointing having polychromatic brick quoins to front elevation surmounted by moulded granite eaves course. Granite sill courses with moulded brick cornices to second and third floors. Sklightly projecting brickwork to first storey framing windows and having brick piers supporting moulded brick cornice. Segmental- arch window openings having gauged polychrome brick voussoirs, red brick reveals and granite sills. One-over-one pane timber sliding sash windows throughout. Shopfront comprising granite pilasters with inset medallions, plinth and panelled stall riser, square-headed display windows with granite sills and ornate multiple-pane stained-glass windows with lead tracery. Gilt and mirror nameboard to timber fascia, surmounted by timber cornice and flanked by decorative timber brackets. Square-headed door opening to shopfront with timber panelled double-leaf doors having Tudor-style decorative cast-iron door furniture and studs within granite surrounds. Delivery grate in footpath serving basement. Draught lobby to interior having tiled floor, flanked by coffered timber panelled walls with stained-glass overlights. Square-headed door openings to interior of lobby having double-leaf glazed timber door. Interior having original timber floors, panelled walls, painted exposed beams and Lincrusta to ceiling. Elevated seating areas with timber balustrades.
This prominently sited and unusually designed building is one of the key features of this streetscape, with a machicolated parapet granting it a castellated aspect. While a later addition, the shopfront fits the building's historic appearence with its array of finely worked granite and timber details. The retention of other historic fabric such as sash windows, excellent polychromatic brickwork and a well-executed slate roof further enhances the building's architectural and artistic value. In the nineteenth and twentieth centuries this building served as a grocer, spirit and wine merchant before a public house during the mid-twentieth century.
This does not grant access. Most recorded buildings are privately owned; view them only from public ground unless the owner allows entry.
Places near here
 officeoffice · 62 yd
 fountainfountain · 73 yd
 IndicatedMonumental structure · 76 yd
 Anna ParnellMemorial · 130 yd
 Sir Samuel FergusonMemorial · 130 yd
 Burial ground in Unknown TownlandBurial ground · 175 yd
 Dublin LetteringHeritage attraction · 226 yd
 Theobald MathewMonument · 243 yd
 Hugh Lane GalleryGallery · 344 yd
 Burning of the Custom Housearmed conflict · 784 yd
 Chinese ToonChinese Toon · 803 yd
 London PlaneLondon Plane · 899 yd
Other information
Photo: National Inventory of Architectural Heritage · Website use allowed for educational or private purposes with source credit