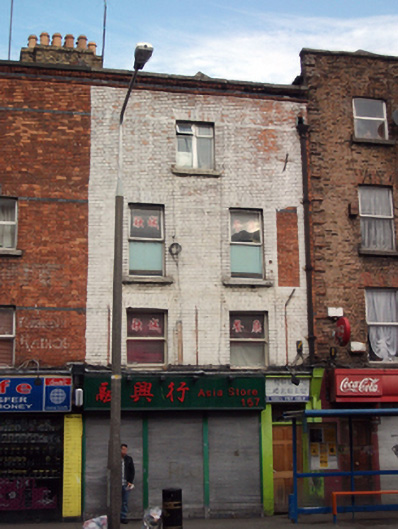
What is recorded here
Terraced two-bay four-storey house, built c.1740, facade rebuilt c.1870. Now in use as shop with recent shopfront to ground floor and residence above. Built as pair with No. 158. Triple-pile hipped slate roof behind rebuilt red brick parapet wall with squared granite coping. Yellow brick chimneystack with clay pots and cast-iron rainwater goods. Flemish bond red brick walls polychrome moulded brick eaves course, having wall-tie to top floor. Gauged brick flat-arched window openings with brick reveals and granite skills. Replacement uPVC windows throughout.
This pleasant former townhouse is an integral component of an interesting historic terrace which was laid out in the early eighteenth century as part of the prolific development of the Gardiner Estate. It maintains an early appearance and is probably one of the oldest surviving buildings in this vicinity. The pleasantly executed facade is of a similar form to its neighbour No. 158, with a mirrored fenestration pattern and decorative brick work. The scale and form of this and the surrounding buildings make a notable and positive contribution to the streetscape.
This does not grant access. Most recorded buildings are privately owned; view them only from public ground unless the owner allows entry.
Places near here
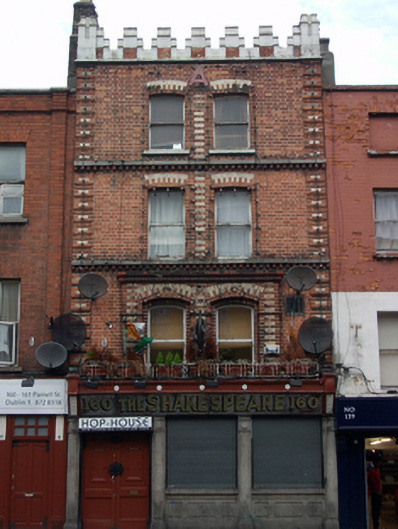 The Shakespeareshop/retail outlet · 20 yd
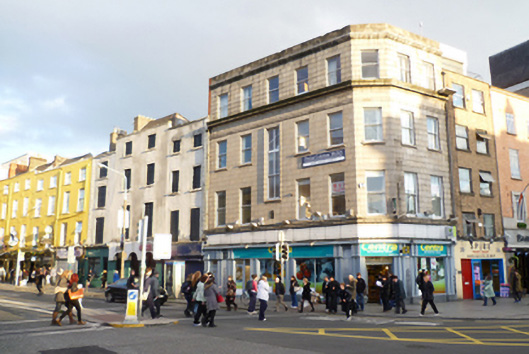 officeoffice · 79 yd
 IndicatedMonumental structure · 96 yd
 Sir Samuel FergusonMemorial · 116 yd
 Anna ParnellMemorial · 149 yd
 Burial ground in Unknown TownlandBurial ground · 163 yd
 Dublin LetteringHeritage attraction · 242 yd
 Theobald MathewMonument · 256 yd
 Hugh Lane GalleryGallery · 352 yd
 Burning of the Custom Housearmed conflict · 782 yd
 Chinese ToonChinese Toon · 806 yd
 London PlaneLondon Plane · 917 yd
Other information
Photo: National Inventory of Architectural Heritage · Website use allowed for educational or private purposes with source credit