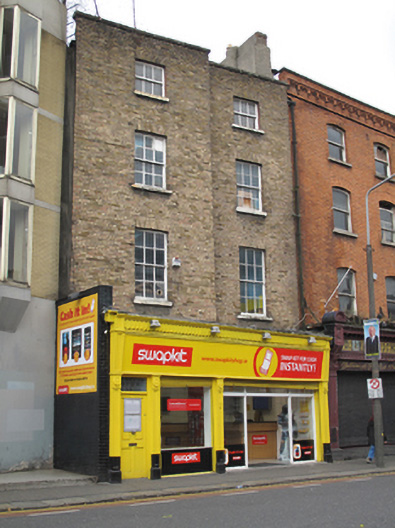
What is recorded here
Terraced two-bay four-storey brick building, built c.1830, with staggered elevation, and recent timber shopfront to ground floor. Replacement flat roof with stepped brick and rendered chimneystacks and clay pots to west party wall. Roof hidden behind parapet wall with granite coping. Yellow brick walls laid in English garden wall bond to front and rear, cement rendered to east side elevation. Gauged brick flat-arched window openings with granite sills and original timber sliding sash windows with convex horns, three-over-three pane to third floor and six-over-six to first and second floors. Shopfront has traditional-style details, including decorative coin-moulded cornice.
This building is a rare nineteenth-century survivor on a street blighted by 1970s road widening schemes and unsympathetic recent commercial developments. Therefore it provides historical context for this street. Its staggered facade is unusual and its location opposite the Rotunda Hospital, gives it further context. Formerly known as Great Britain Street, Parnell Street was laid out in the early eighteenth century, and completed by 1760.
This does not grant access. Most recorded buildings are privately owned; view them only from public ground unless the owner allows entry.
Places near here
 Patrick Conwaypublic house · 10 yd
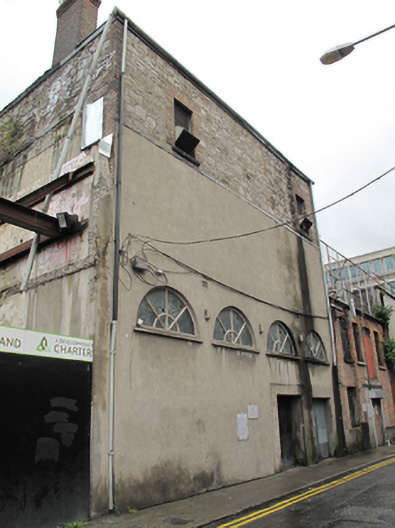 hallhall · 42 yd
 Anna ParnellMemorial · 50 yd
 Dublin LetteringHeritage attraction · 127 yd
 Theobald MathewMonument · 162 yd
 We saw a visionMemorial · 236 yd
 Burial ground in Unknown TownlandBurial ground · 322 yd
 GPO MuseumMuseum · 336 yd
 CúchulainnMonument · 347 yd
 London PlaneLondon Plane · 779 yd
 Burning of the Custom Housearmed conflict · 795 yd
 Chinese ToonChinese Toon · 828 yd
Other information
Photo: National Inventory of Architectural Heritage · Website use allowed for educational or private purposes with source credit