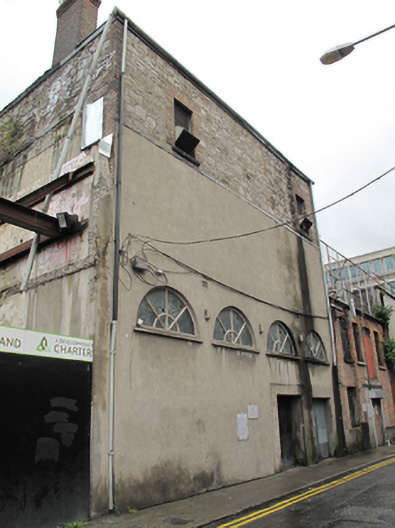
Places near here
Photo credits
- Tim Tregenza, Wikimedia Commons · CC BY-SA 3.0
- National Inventory of Architectural Heritage
- Domer48 at English Wikipedia, Wikimedia Commons · Public domain
- Philip Halling, Geograph · CC BY-SA 2.0
- Stephen Sweeney, Wikimedia Commons · CC BY-SA 2.0
- Copyright © 2006 Kaihsu Tai, Wikimedia Commons · CC BY-SA 3.0
- Stephen Reid, Wikimedia Commons · Public domain
- Dedris, Wikimedia Commons · CC BY-SA 4.0
- Agence Rol, Wikimedia Commons · Public domain
- Taken by Fanghong, Wikimedia Commons · CC BY-SA 3.0
- Windmemories, Wikimedia Commons · CC BY-SA 4.0
 Patrick ConwayPublic house · 37 yd
Explorer Tom Patrick Conway pub next to Rotunda Hospital is a corner giant from 1880 with timber sash windows that probably judge…
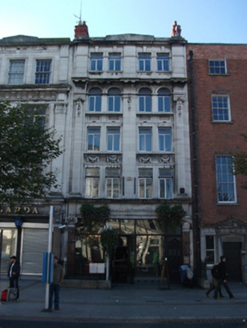 shop/retail outlet57 yd
Explorer Tom Shop on O’Connell Street Upper was built after the 1916 Rising to replace a house that got blown up in the fight for…
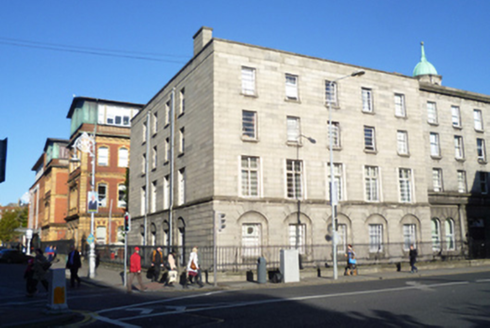 Rotunda HospitalHospital/infirmary · 67 yd
Explorer Tom Rotunda Hospital is holding down the corner like it owns the whole square, which it probably does in its own mind. It’s…
 Theobald MathewMonument · 132 yd
Explorer Tom Theobald Mathew has been locked in a fierce feud with the rain, which is ironic considering he’s a priest who told…
 Father MathewMemorial · 248 yd
Explorer Tom Father Mathew is preaching about temperance from his statue on O'Connell Street. He thinks everyone is drinking too…
 Garden Of RemembrancePark · 282 yd
Explorer Tom I'll leave my loud guide voice outside Dublin's Garden of Remembrance. Dublin's Garden of Remembrance asks for a slower…
 General Post OfficeHeritage attraction · 301 yd
Explorer Tom I'd trust this building with a letter. My own pocket loses them. The General Post Office still handles Dublin's post…
 CúchulainnMonument · 307 yd
Explorer Tom Cúchulainn monument is named after the warrior, but it's really just a spot where the bishop refused to visit because…
 Sir Samuel FergusonMemorial · 323 yd
Explorer Tom Sir Samuel Ferguson in County Dublin has the opinion of local sheep that he’s just another plaque pretending to be…
 Burning of the Custom HouseArmed conflict · 771 yd
Explorer Tom The Burning of the Custom House holds a fake world record for the most dramatic way to lose your paperwork. It still…
 London Plane783 yd
Explorer Tom London Plane in Dublin thinks tourists from the city are just noisy children who don't know how to appreciate shade.…
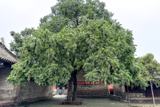 Chinese Toon865 yd
Explorer Tom Chinese Toon in County Dublin is sick of being asked if it actually tastes like toon or just looks the part. It’s…
More historic places in County Dublin · All of County Dublin

What do you know about this place?Tap to add a comment or ask a question