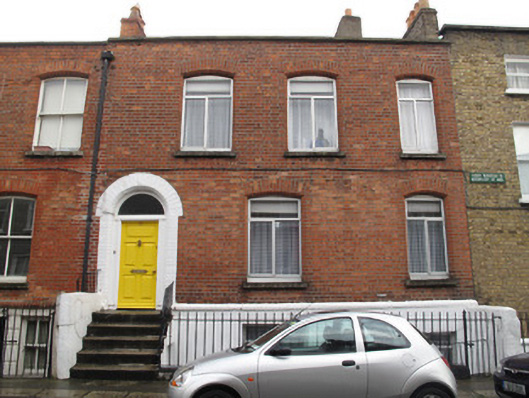
What is recorded here
Terraced three-bay three-storey over basement house, built c.1900. M-profile pitched roof, hidden behind raised red brick parapet with granite coping, having red brick and rendered chimneystacks with clay chimney pots. Red brick, laid in Flemish bond, with painted brick string course over rendered wall to basement, to front. Segmental-headed window openings to front with granite sills, chamfered surrounds and replacement aluminium windows. Round-headed door opening having chamfered painted surround, plain fanlight over timber panelled door, render platform with granite steps to footpath, flanked by wrought-iron railings. Railings on painted masonry plinth wall enclosing basement area to front.
Palmerston Place began to be developed following the establishment of the terminus of the Midland Great Western Railway terminus at Broadstone in 1845. This house was among the last to be constructed on the street, and its later date can be discerned from the segmental-headed chamfered openings, bringing variety to the streetscape. Although it exceeds its neighbours in scale, it shares a fenestration alignment and parapet height with the houses to the north-west, adding continuity to the streetscape. It is first listed as occupied in Thom’s Directory of 1909, in which it is valued at £22l, the highest amount attributed to any of the houses on the street at that time.
This does not grant access. Most recorded buildings are privately owned; view them only from public ground unless the owner allows entry.
Places near here
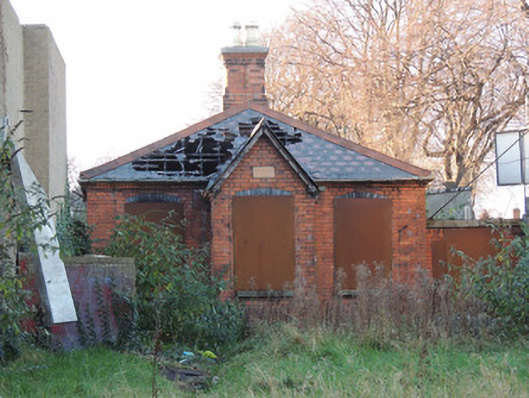 gate lodgegate lodge · 56 yd
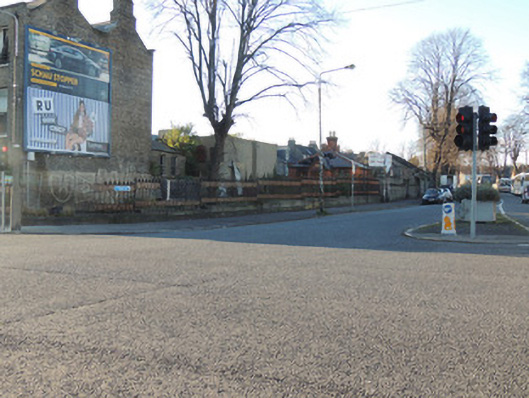 gates/railings/wallsgates/railings/walls · 64 yd
 King's Inns ParkVisitor information · 229 yd
 Iris MurdochMemorial · 277 yd
 14 Henrietta Street museumMuseum · 305 yd
 Chinese ToonChinese Toon · 370 yd
 Hungry TreeHeritage attraction · 385 yd
 London PlaneLondon Plane · 390 yd
 We saw a visionMemorial · 460 yd
 Burial in Unknown TownlandBurial · 542 yd
 Burial ground in Unknown TownlandBurial ground · 699 yd
 Campus Information PointVisitor information · 764 yd
Other information
Photo: National Inventory of Architectural Heritage · Website use allowed for educational or private purposes with source credit