What is recorded here
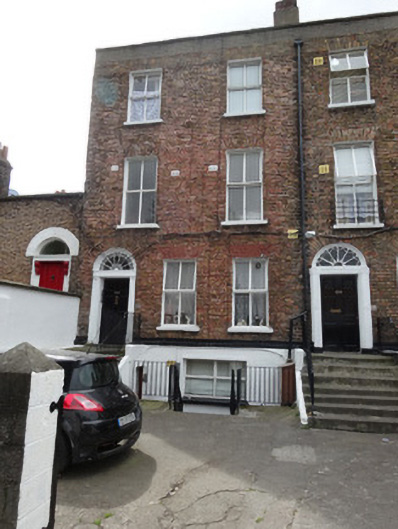
End-of-terrace three-storey former house over raised basement, built c.1810, having three-bay ground floor and basement (latter now having single widened window), and two-bay upper floors. Two-storey extension to rear. Now in use as apartments. Hipped artificial slate roof with skylights and set behind parapet wall with granite coping. Smooth-rendered chimneystacks with clay chimney pots, rendered and brick angle chimneystack rises up rear elevation. Replacement rainwater goods. Tuck-pointed brick facade, laid in Flemish bond. Painted granite string course and painted smooth render to basement. Smooth render to gable and rear elevation, fibre-cement tiles used as weather slating to walling of rear attic dormer. Square-headed window openings with rendered reveals, painted granite sills, brick voussoirs and replacement uPVC windows. Round-headed window opening to rear elevation with steel fire escape affixed. Round-headed door opening to principal facade with rendered soffit, replacement timber doorcase and door, cast-iron cobweb fanlight over. Door opens onto granite threshold step, granite platform and replacement concrete steps. Remains of cast-iron boot scraper to platform. Square-headed door opening to basement beneath platform with replacement panelled door. Front of site concreted and shared with adjacent house to northwest. Concrete block boundary wall to road with mild steel vehicular gates. Rear of site bounded by roughcast-rendered wall. Abutted by single-storey house over basement and associated rendered brick wall with coping to east.
This attractive house, with its tuck-pointed facade, was built as part of a pair and is situated within a wider terrace. Whilst some features, such as the original door and windows have been replaced, much of the early fabric survives. Of particular interest is the angled chimneystack to the rear elevation, a features which is found in contemporary houses in the area. The cast-iron cobweb fanlight which surmounts the entrance door forms the building's decorative focus.
This does not grant access. Most recorded buildings are privately owned; view them only from public ground unless the owner allows entry.
Places near here
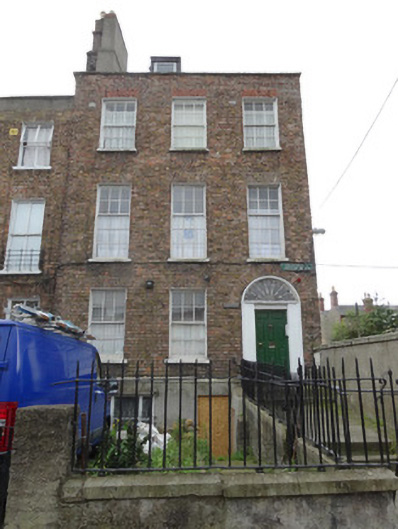 Seán O’Casey Househouse · 15 yd
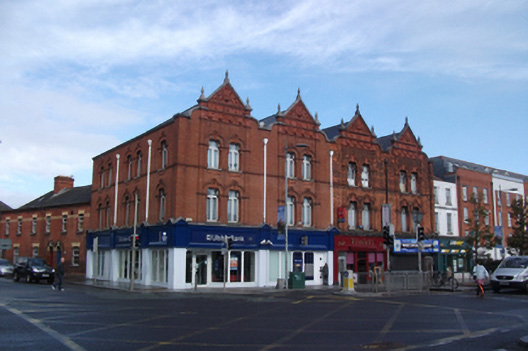 Ulster Bank/Violets/Home Appliance Centreshop/retail outlet · 100 yd
 Memorial to Peadar Kearney 1883-1942Memorial · 189 yd
 Chinese ToonChinese Toon · 490 yd
 Iris MurdochMemorial · 602 yd
 Burial ground in Unknown TownlandBurial ground · 660 yd
 Hungry TreeHeritage attraction · 1190 yd
 London PlaneLondon Plane · 1196 yd
 Burial in Unknown TownlandBurial · 1280 yd
 Campus Information PointVisitor information · 1419 yd
 Burning of the Custom Housearmed conflict · 1539 yd
 St Josephs Asylum for the BlindCastle, unclassified · 1627 yd
Other information
Photo: National Inventory of Architectural Heritage · Website use allowed for educational or private purposes with source credit