What is recorded here
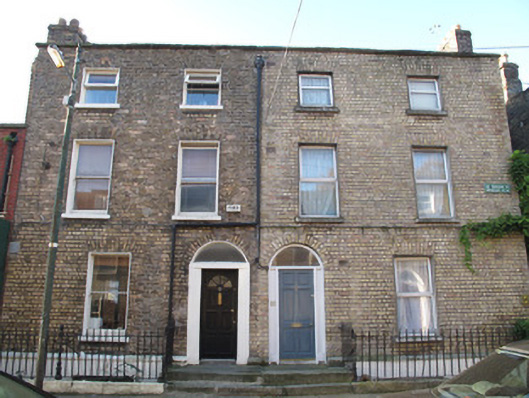
Terraced pair of two-bay three-storey houses, built c.1820. M-profile pitched roof, hidden behind raised yellow brick parapet with granite coping, having cast-iron hopper and yellow brick chimneystacks. Yellow brick, laid in Flemish bond, to front (north-east) elevation, having painted granite string course over rendered walls to basements. Roughcast rendered walls to north-west elevation. Square-headed window openings to front with granite sills, painted to No.12, and timber sash windows and replacement uPVC windows. Round-headed door openings with brick voussoirs, panelled pilasters flanking timber panelled door, with plain fanlight over. Doors opening onto shared granite platform having cast-iron bootscrape, granite steps to footpath. Wrought-iron railing on granite plinth wall enclosing basement areas to front.
This pair is enhanced by a sense of symmetry which is created by the mirroring of the façade arrangements of each house. The substantial form and scale make it a strong focal point on the streetscape. It is enhanced by the retention of some timber sash windows which add a patina of age. The decreasing scale of fenestration provides a regularity to the façade that is characteristic of Georgian architecture, and emphasises the importance of the reception rooms on the lower floors.
This does not grant access. Most recorded buildings are privately owned; view them only from public ground unless the owner allows entry.
Places near here
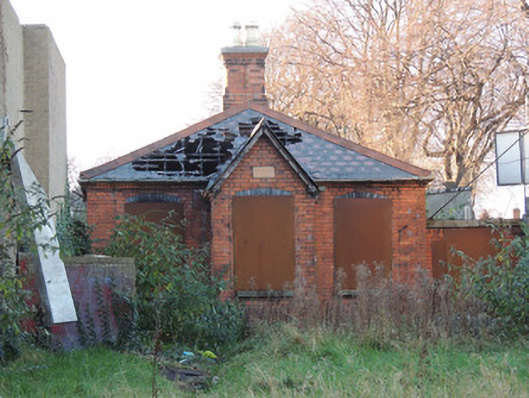 gate lodgegate lodge · 56 yd
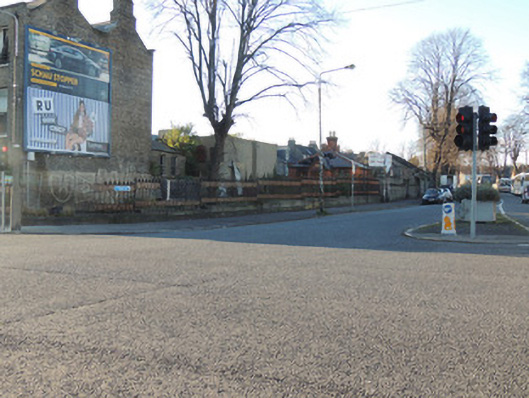 gates/railings/wallsgates/railings/walls · 65 yd
 King's Inns ParkVisitor information · 217 yd
 14 Henrietta Street museumMuseum · 277 yd
 Iris MurdochMemorial · 303 yd
 Hungry TreeHeritage attraction · 366 yd
 London PlaneLondon Plane · 371 yd
 Chinese ToonChinese Toon · 394 yd
 We saw a visionMemorial · 445 yd
 Burial in Unknown TownlandBurial · 515 yd
 Burial ground in Unknown TownlandBurial ground · 691 yd
 Campus Information PointVisitor information · 774 yd
Other information
Photo: National Inventory of Architectural Heritage · Website use allowed for educational or private purposes with source credit