What is recorded here
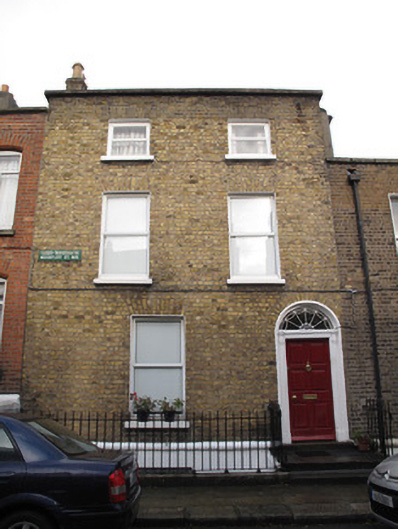
Terraced two-bay three-storey over basement house, built c.1820. M-profile pitched roof, hipped to south-east to front (south-west), hidden behind raised yellow brick parapet with granite coping, having cast-iron rainwater goods and yellow brick and rendered chimneystacks with clay chimney pots. Yellow brick, laid in Flemish bond, with painted granite string course over rendered wall to basement, to front. Lined-and-ruled rendered walls to south-east elevation. Square-headed window openings to front having painted sills and replacement uPVC windows. Round-headed door opening having painted render reveal, painted pilasters supporting spoked fanlight over timber panelled door, granite step and granite platform with cast-iron bootscrape, flanked by wrought-iron railings enclosing basement area to front.
Due to its substantial form and scale, this elegantly-composed house makes a strong impression on the streetscape. The decreasing scale of fenestration provides a sense of order, and emphasises the importance of the reception rooms on the lower floors. Its carved doorcase with an elegant fanlight add artistic interest, providing a focal point on the façade. Palmerston Place began to be developed following the establishment of the terminus of the Midland Great Western Railway terminus at Broadstone in 1845, on land owned by the Palmerston family, while Middle Mountjoy Street predated this.
This does not grant access. Most recorded buildings are privately owned; view them only from public ground unless the owner allows entry.
Places near here
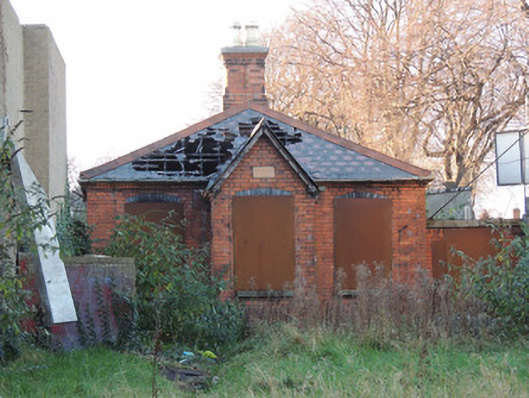 gate lodgegate lodge · 48 yd
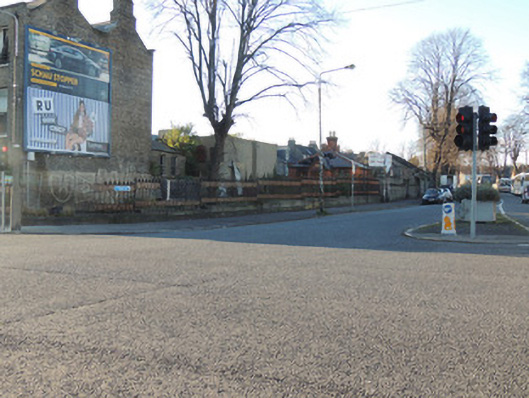 gates/railings/wallsgates/railings/walls · 57 yd
 King's Inns ParkVisitor information · 232 yd
 Iris MurdochMemorial · 280 yd
 14 Henrietta Street museumMuseum · 300 yd
 Chinese ToonChinese Toon · 372 yd
 Hungry TreeHeritage attraction · 385 yd
 London PlaneLondon Plane · 390 yd
 We saw a visionMemorial · 451 yd
 Burial in Unknown TownlandBurial · 538 yd
 Burial ground in Unknown TownlandBurial ground · 691 yd
 Campus Information PointVisitor information · 772 yd
Other information
Photo: National Inventory of Architectural Heritage · Website use allowed for educational or private purposes with source credit