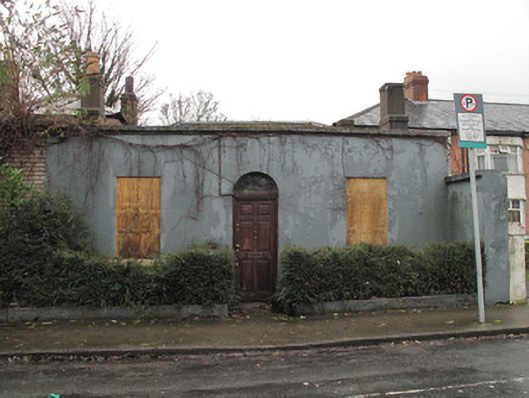
What is recorded here
Terraced three-bay single-storey house, built c.1850. M-profile hipped artificial slate roof with rendered chimneystacks and cast-iron rainwater goods, raised rendered parapet having painted masonry coping to front (north) elevation. Lined-and-ruled rendered walls, render plinth course. Square-headed window openings, painted masonry sills, blocked. Round-headed door opening, render reveal and timber panelled door, petal fanlight over.
This modestly-scaled house forms part of a terrace of predominantly larger domestic buildings. The regularity of its façade contributes to a sense of symmetry which is enhanced by its hipped roof, and is testament to the architectural consideration attributed to even more modest nineteenth-century houses. The petal fanlight over the door provides an aesthetically-pleasing focal point on the façade.
This does not grant access. Most recorded buildings are privately owned; view them only from public ground unless the owner allows entry.
Places near here
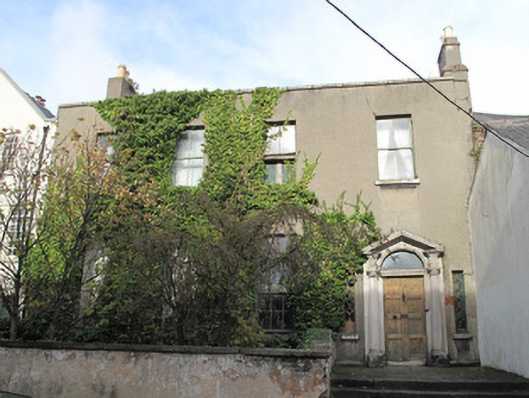 Cambridge Househouse · 57 yd
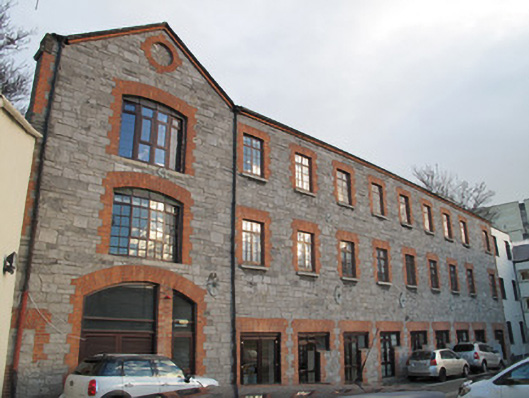 Kingsbridge Housestore/warehouse · 57 yd
 Ludwig WittgensteinMemorial · 150 yd
 National Museum of Ireland, Decorative Arts & HistoryMuseum · 286 yd
 AsgardMuseum · 362 yd
 Royal BarracksBarracks · 373 yd
 CastleCastle, unclassified · 411 yd
 1916 Easter RisingMemorial · 477 yd
 Burial ground in Unknown TownlandBurial ground · 492 yd
 Silver mapleSilver maple · 657 yd
 Silver LimeSilver Lime · 810 yd
 Gairdín Foirmiúil Ospidéal Ríoga Chill MhaighneannVisitor information · 820 yd
Other information
Photo: National Inventory of Architectural Heritage · Website use allowed for educational or private purposes with source credit