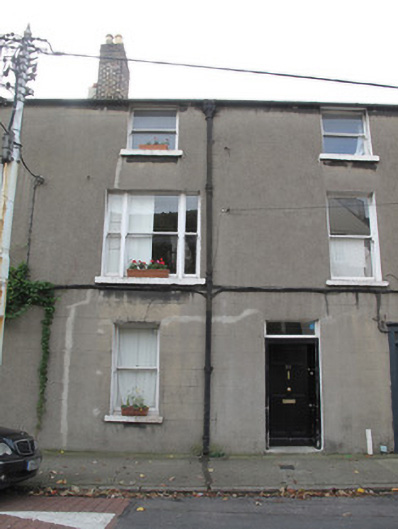
What is recorded here
Terraced two-bay three-storey house, built c.1780. Pitched slate roof with red brick chimneystack having clay chimneypots. Cast-iron rainwater goods. Lined-and-ruled rendered walls. Square-headed window openings, painted masonry sills, one-over-one pane timber sash windows to ground and second floors, tripartite one-over-one pane timber sash window flanked by one-over-one pane sidelights to first floor. Some timber shutters visible to interior. Square-headed door opening to front (north) elevation, having timber panelled door, carved timber surround, plain overlight and granite step.
Forming part of a terrace of similarly-composed houses sharing a parapet height and fenestration pattern, this house makes a positive contribution to the streetscape. The lack of symmetry is unusual, but nonetheless contributes to a pleasing facade. The variety of timber sash windows contribute to the architectural significance of the building. Although the building dates from the late eighteenth century, it may contain fabric from an earlier eighteenth-century warehouse which was sited here.
This does not grant access. Most recorded buildings are privately owned; view them only from public ground unless the owner allows entry.
Places near here
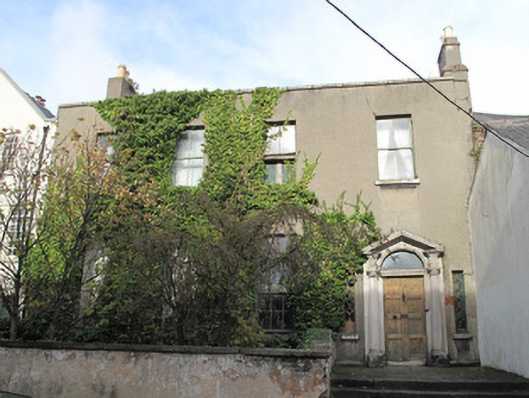 Cambridge Househouse · 27 yd
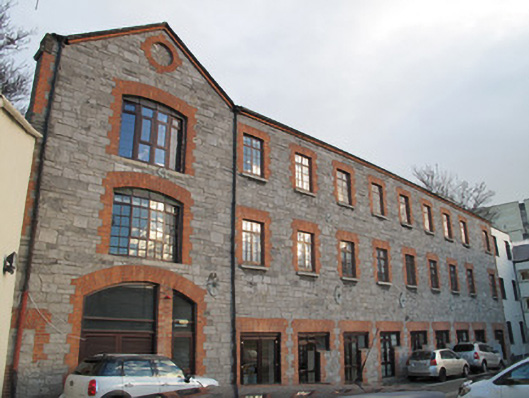 Kingsbridge Housestore/warehouse · 34 yd
 Ludwig WittgensteinMemorial · 109 yd
 National Museum of Ireland, Decorative Arts & HistoryMuseum · 243 yd
 AsgardMuseum · 318 yd
 Royal BarracksBarracks · 329 yd
 CastleCastle, unclassified · 367 yd
 1916 Easter RisingMemorial · 445 yd
 Burial ground in Unknown TownlandBurial ground · 448 yd
 Silver mapleSilver maple · 700 yd
 European PearEuropean Pear · 820 yd
 Gairdín Foirmiúil Ospidéal Ríoga Chill MhaighneannVisitor information · 846 yd
Other information
Photo: National Inventory of Architectural Heritage · Website use allowed for educational or private purposes with source credit