What is recorded here
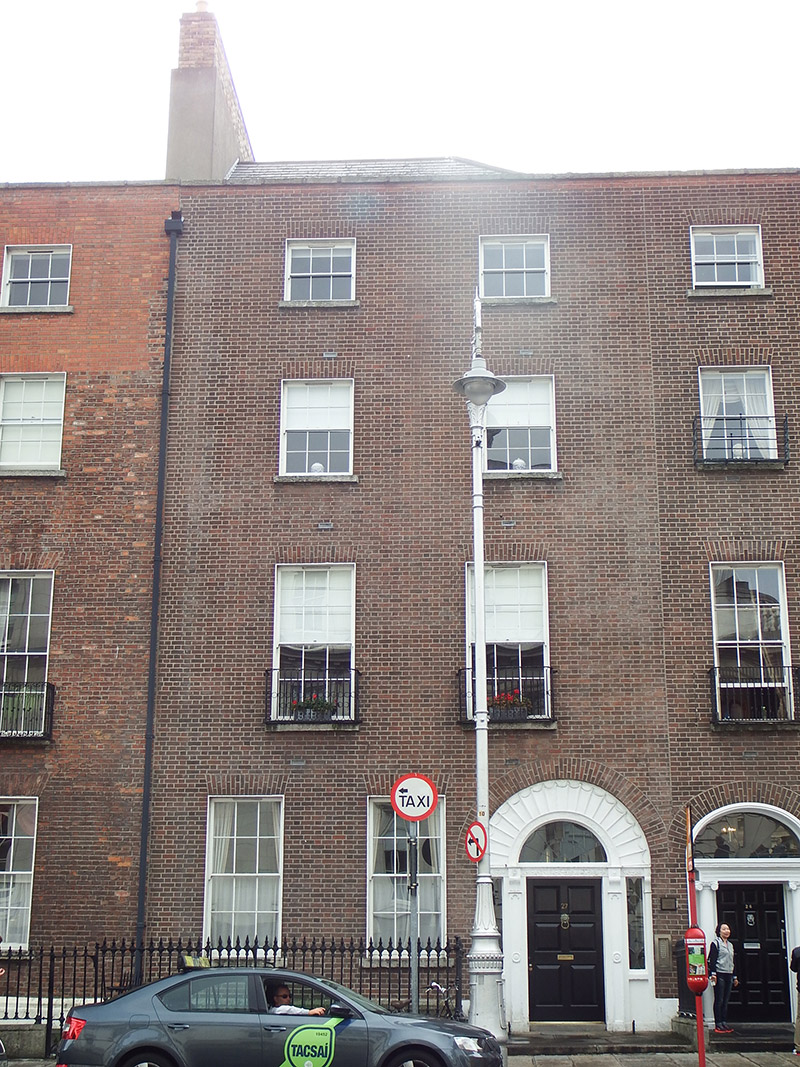
Attached four-storey former house over basement, built c. 1780, having three-bay ground and basement floors and two-bay upper floors, with full-height flat-roofed recent return to rear. Remodelled as apartments c. 1995, as group comprising Nos. 25-29. M-profile pitched slate roof, hipped to south end, behind rebuilt parapet with granite coping. Yellow brick chimneystacks to party wall to north with rendered base and yellow clay pots. Parapet gutters and shared replacement aluminium downpipes. Refaced Flemish bond brown brick walling on masonry plinth course over ruled-and-lined rendered basement walls; painted ruled-and-lined rendered walls to rear elevation. Square-headed window openings, diminishing in height to upper floors, with painted rendered reveals and granite sills, and with plain rendered surrounds to basement and rear. Replacement timber sliding sash windows with vents and profiled horns, three-over-three pane to top floor and beneath entrance platform, and six-over-six pane elsewhere. Front elevation has decorative metal balconettes to first floor. Round-headed painted masonry tripartite front entrance doorcase with engaged panelled and rosetted pilasters, respond pilasters, fish-scale console brackets, running-dog scroll to frieze and replacement leaded batwing fanlight with scalloped archivolt having vegetal ornament, replacement leaded sidelights, and recent six-panel timber door with brass furniture. Granite entrance platform with cast-iron boot-scrapes and single step to street. Basement area enclosed by cast-iron railings with decorative finials and corner posts on moulded granite plinth.
A late eighteenth-century Georgian house, remodelled as apartments, c. 1995, as part of the group comprising Nos. 25-29. The door of No. 27 is now the main entrance to complex and the internal arrangement has been reconfigured. As a result of the refurbishment works, the external fabric of No. 27 has been subject to alterations, with some loss of original detailing. However, the overall appearance is retained, displaying elegant proportions, good setting features and an elaborate tripartite doorcase. Construction of Merrion Street began in the early 1750s, following the completion of Kildare (now Leinster) House. In 1762, when Merrion Square was laid out, the middle portion of the street became the west side of the square. Despite the alterations in recent decades, No. 27 makes an important contribution to the early streetscape character and architectural quality of the south city Georgian core, whose appearance along this stretch is fairly intact.
This does not grant access. Most recorded buildings are privately owned; view them only from public ground unless the owner allows entry.
Places near here
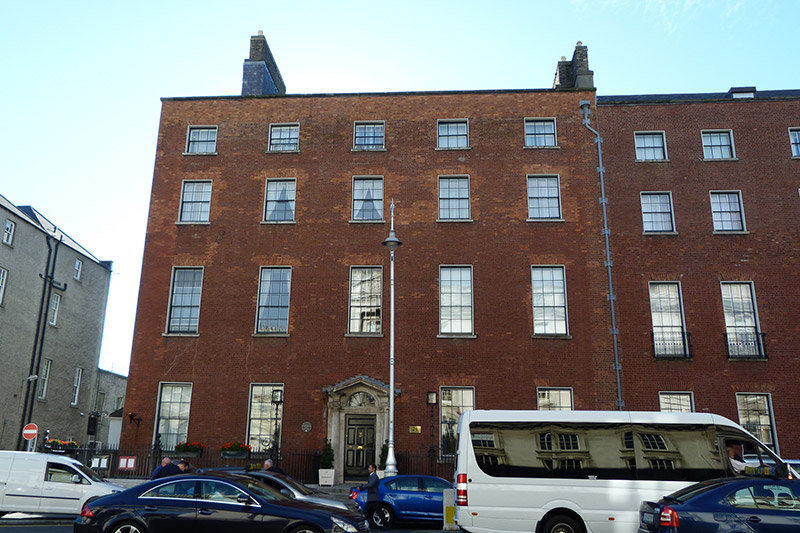 Merrion Hotelhouse · 39 yd
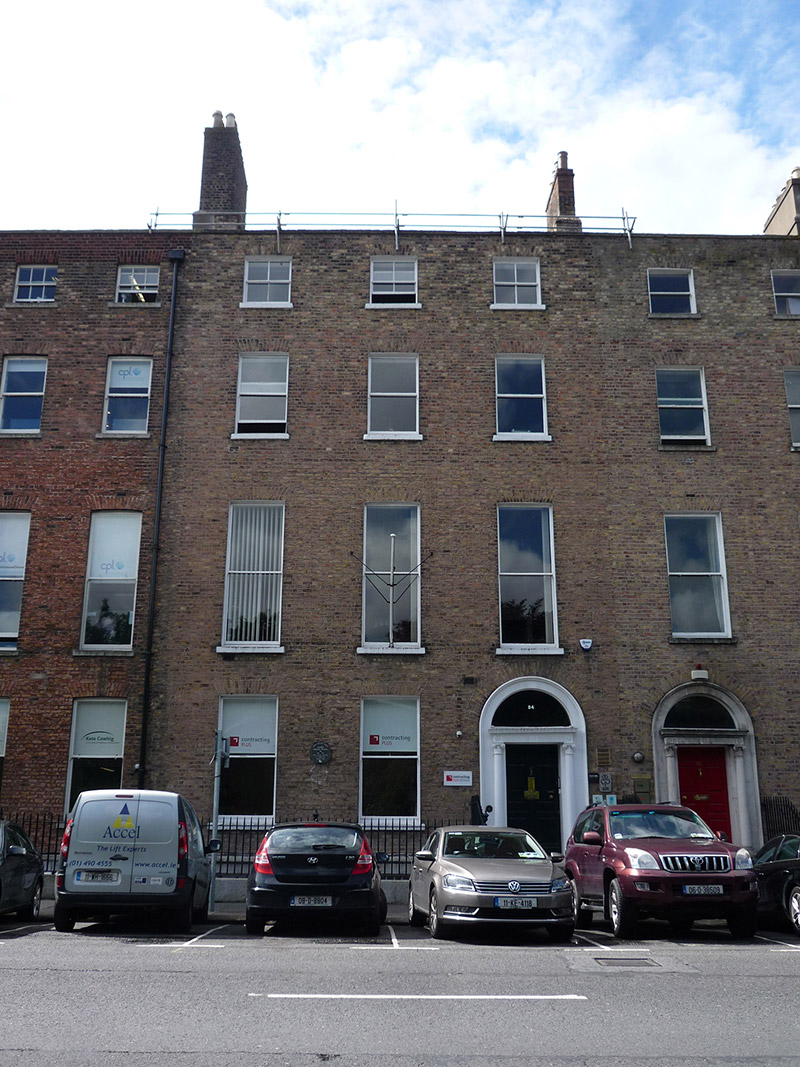 The Plunkett Househouse · 77 yd
 Statue of Surgeon-Major ParkeMonument · 81 yd
 National Museum of Ireland, Natural HistoryMuseum · 127 yd
 National Gallery of IrelandMemorial · 194 yd
 Oscar Wilde MemorialMemorial · 254 yd
 Henry GrattanMemorial · 326 yd
 IndicatedPark · 512 yd
 Weeping willowWeeping willow · 542 yd
 Oriental planeOriental plane · 688 yd
 Burning of the Custom Housearmed conflict · 1153 yd
 Battle of RathminesMajor battlefield · 1722 yd
Other information
Photo: National Inventory of Architectural Heritage · Website use allowed for educational or private purposes with source credit