What is recorded here
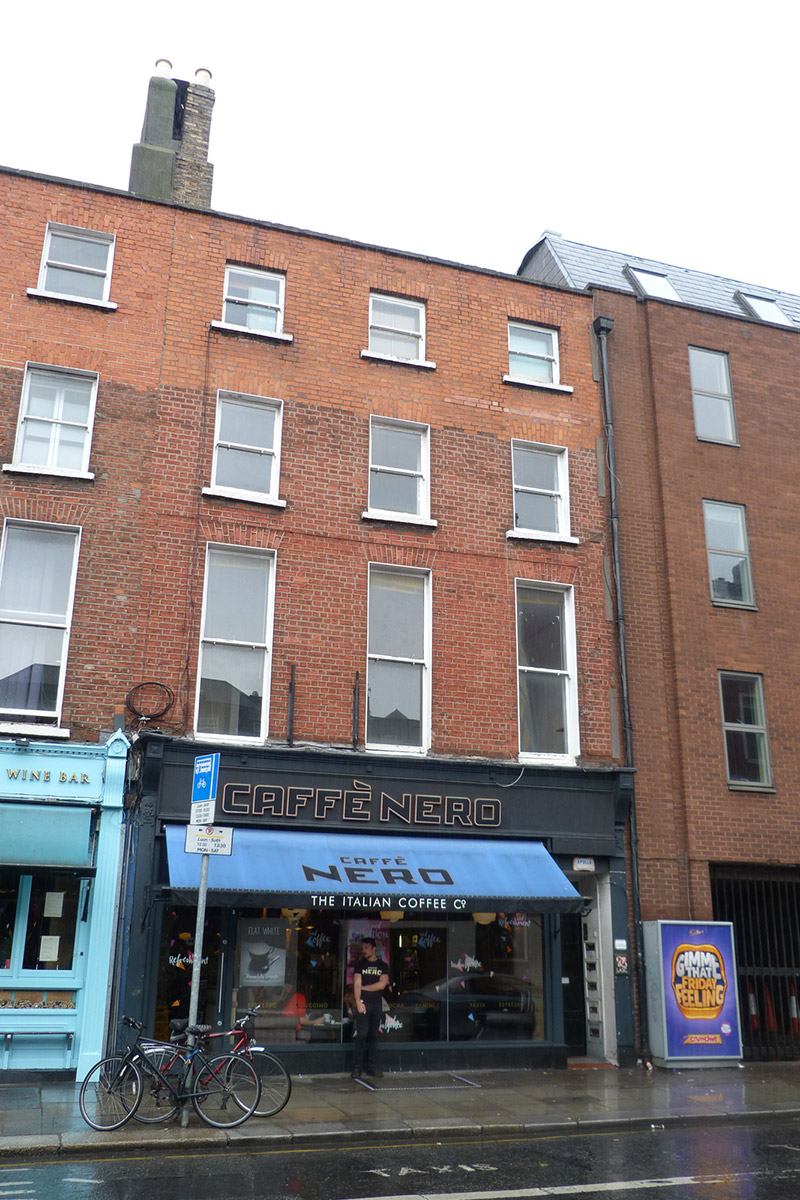
Attached three-bay four-storey former house, built c. 1820 as pair with No. 6 to west, having shopfront of c. 1900 to ground floor and with single-storey flat-roofed addition to rear; altered 1914 and 1922. Now in use as restaurant. M-profile roof, hipped to east of rear span, with shared pitched roof to west end, red brick parapet with masonry coping, brick chimneystacks to west party wall with replacement clay pots, and concealed rainwater goods. Flemish bond red brick walling, rebuilt to top floor; unpainted smooth render to rear elevation. Square-headed window openings, diminishing to upper floors, with render reveals, painted masonry sills and replacement one-over-one pane timber sliding sash windows with profiled horns; apparently one-over-one pane timber sash to rear. Early twentieth-century painted masonry shopfront having pilasters with foliate capital detail, fluted console brackets with nail-head stops and lead-lined cornice, replacement timber fascia, recent display windows over tiled plinth, recent shop door, and recessed opening to west end with replacement timber panelled door accessing upper floors.
One of a pair, this early nineteenth-century former house is one of the few remaining early buildings on this side of Merrion Row. It has good fenestration and much of its historic shopfront, contributing to the architectural heritage of this key cultural and administrative quarter of Dublin.
This does not grant access. Most recorded buildings are privately owned; view them only from public ground unless the owner allows entry.
Places near here
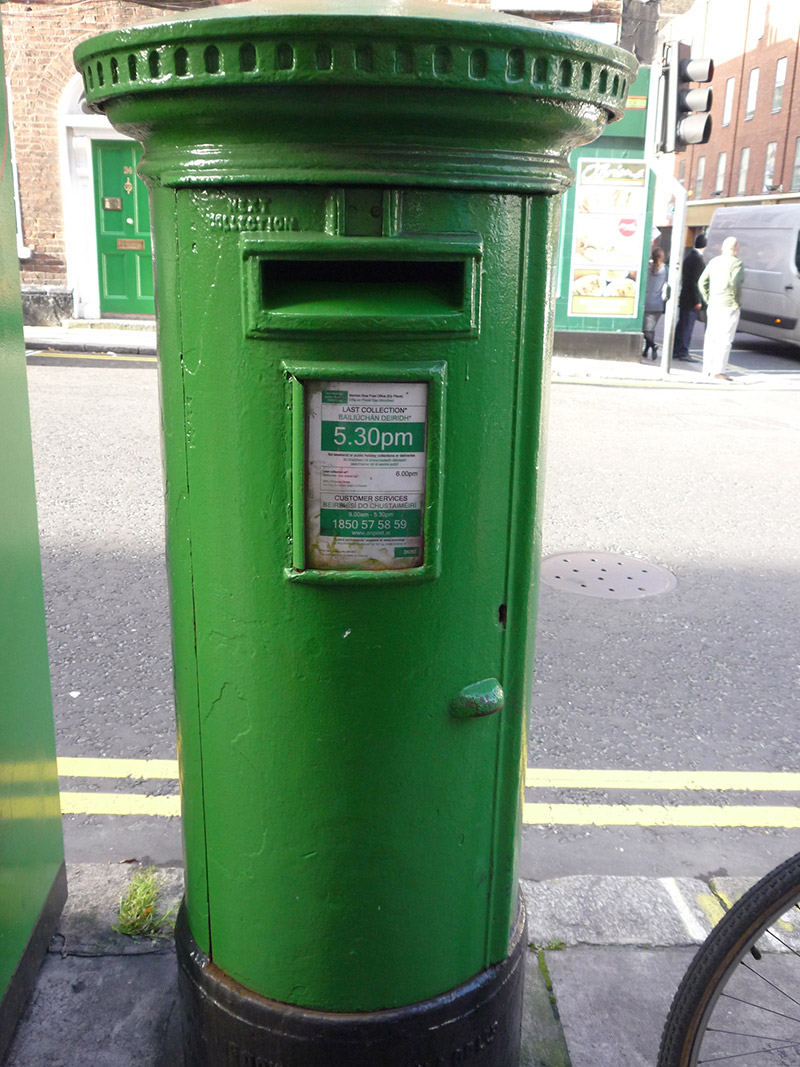 post boxpost box · 69 yd
 Government Buildingscollege · 113 yd
 National Museum of Ireland, Natural HistoryMuseum · 189 yd
 Statue of Surgeon-Major ParkeMonument · 198 yd
 National Museum of Ireland, Kildare StreetMuseum · 222 yd
 The Soup BowlMemorial · 356 yd
 IndicatedPark · 364 yd
 Oscar Wilde MemorialMemorial · 395 yd
 Weeping willowWeeping willow · 402 yd
 Bigleaf MapleBigleaf Maple · 718 yd
 Battle of DublinMajor battlefield · 1004 yd
 Tourist Information CentreVisitor information · 1108 yd
Other information
Photo: National Inventory of Architectural Heritage · Website use allowed for educational or private purposes with source credit