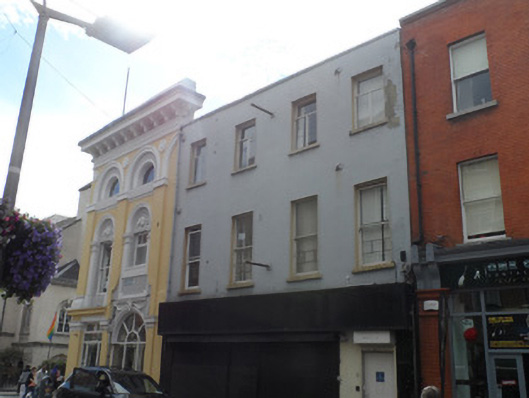
What is recorded here
Terraced four-bay three-storey former house, built c.1770. with shopfront to ground floor. Now in use as offices, with shop unit to ground floor vacant. Roof concealed behind painted and rendered parapet wall with granite coping. Replacement uPVC rainwater goods. Ruled-and-lined painted rendered walls to upper floors. Square-headed window openings, diminished in height to second floor, with painted reveals, painted granite sills and replacement casement windows to top floor and one-over-one pane timber sliding sash windows with horns to first floor. Fully shuttered to ground floor, with modern fascia over. Steel door to west side of elevation to upper floors, with plain reveals. Fronts directly onto street.
A terraced former house, that is plainly detailed, but retains its original proportions, adding to the historic streetscape and architectural variety of one of Dublin's oldest commercial areas. According to Casey (2005), it retains an eighteenth century roof structure.
This does not grant access. Most recorded buildings are privately owned; view them only from public ground unless the owner allows entry.
Places near here
 Wolfe Tone Houseoffice · 39 yd
 Saint Mary's Churchchurch/chapel · 51 yd
 Sir John T GilbertMemorial · 98 yd
 National Leprechaun MuseumHeritage attraction · 173 yd
 Burial in Unknown TownlandBurial · 324 yd
 Rory Gallagher CornerMemorial · 423 yd
 Holy well in Unknown TownlandHoly well · 448 yd
 The Irish Rock 'n' Roll Museum ExperienceMuseum · 484 yd
 London PlaneLondon Plane · 585 yd
 Burial ground in Unknown TownlandBurial ground · 880 yd
 Bigleaf MapleBigleaf Maple · 952 yd
 Apple OrchardVisitor information · 983 yd
Other information
Photo: National Inventory of Architectural Heritage · Website use allowed for educational or private purposes with source credit