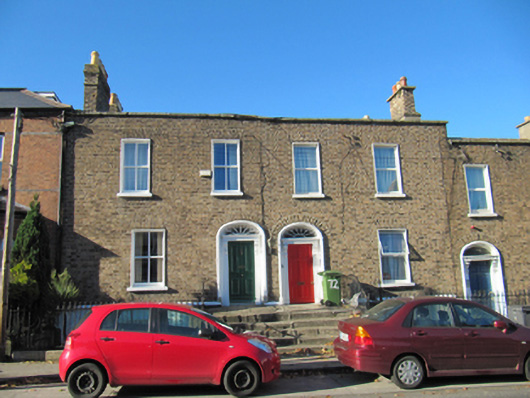
What is recorded here
Terraced pair of double-pile two-bay two-storey over basement houses, built c.1820, having later extension to rear (west) elevation. Pitched slate roofs with terracotta ridge tiles, stepped brown brick chimneystacks, and parapet with cut granite coping. Brown brick walls laid in Flemish bond to front elevation, having string course over rendered walls to basement area. Rendered walls to rear elevation. Square-headed window openings with render reveals, stone sills, two-over-two pane timber sash windows and replacement uPVC windows. Elliptical-headed door openings with render surrounds, carved timber doorcases with decorative consoles, petal fanlights, and timber panelled doors. Shared granite platform and steps, having cast-iron coal hole cover and wrought-iron railings. Cast-iron railings on cut granite plinths enclosing basements.
Formerly part of a terrace of six known as Clarke's Buildings, after a Mr.Thomas Clarke who lived in one house (now seemingly demolished) and leased the others. The pair was developed directly facing the green. The decorative doorcases, granite steps and wrought- and cast-iron railings bring a patina of age to the houses which make a positive contribution to the historic character of the streetscape.
This does not grant access. Most recorded buildings are privately owned; view them only from public ground unless the owner allows entry.
Places near here
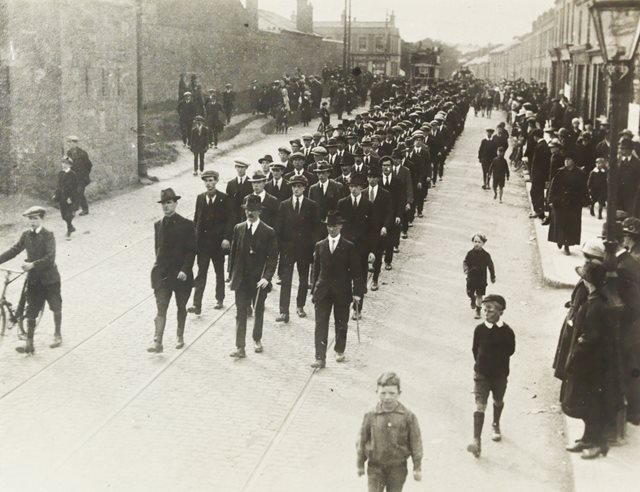 Fourth Battalion Dublin BrigadeMemorial · 58 yd
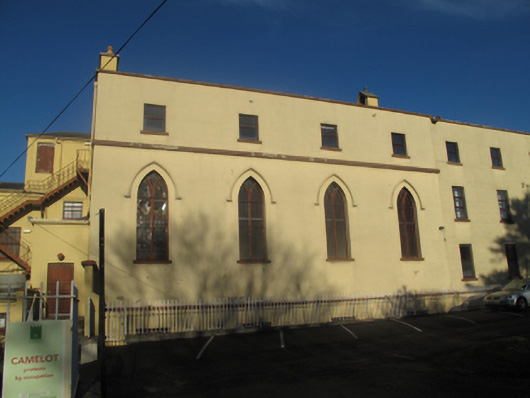 Sisters of Saint Clare's Conventchurch/chapel · 87 yd
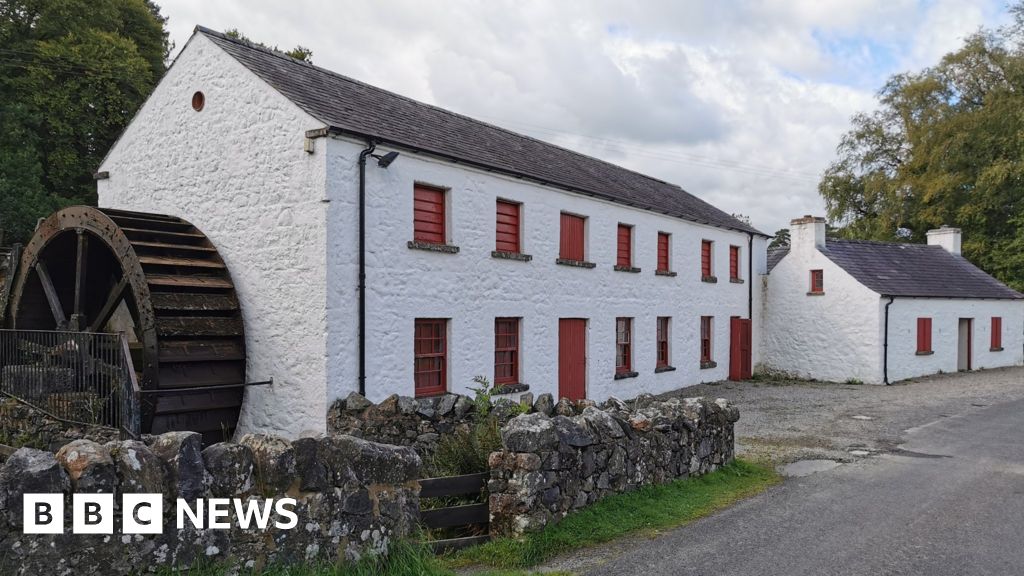 MillMill, unclassified · 167 yd
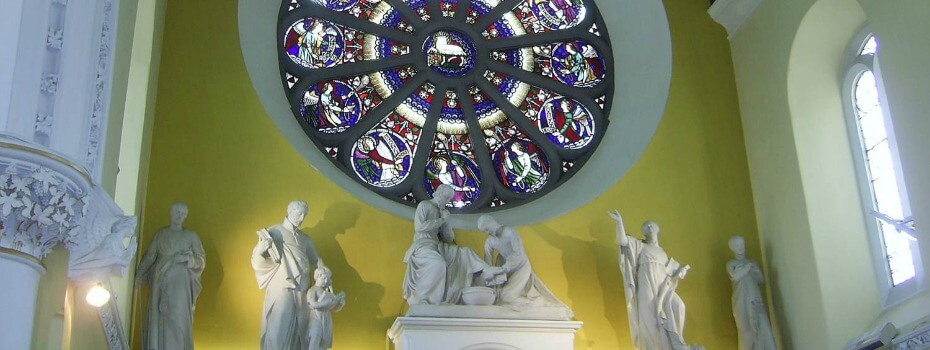 Mary Aikenhead Heritage CentreMuseum · 180 yd
 Robert EmmetMemorial · 302 yd
 Site of Donore Castle indicatedCastle, unclassified · 774 yd
 La Galerie ImpromptuGallery · 802 yd
 David Luke 1993Monument · 1448 yd
 Windmill in Unknown TownlandWindmill · 1541 yd
 Battle of RathminesMajor battlefield · 1625 yd
 Rathgar CastleCastle, unclassified · 1.0 mi
 Bus Route InformationVisitor information · 1.1 mi
Other information
Photo: National Inventory of Architectural Heritage · Website use allowed for educational or private purposes with source credit