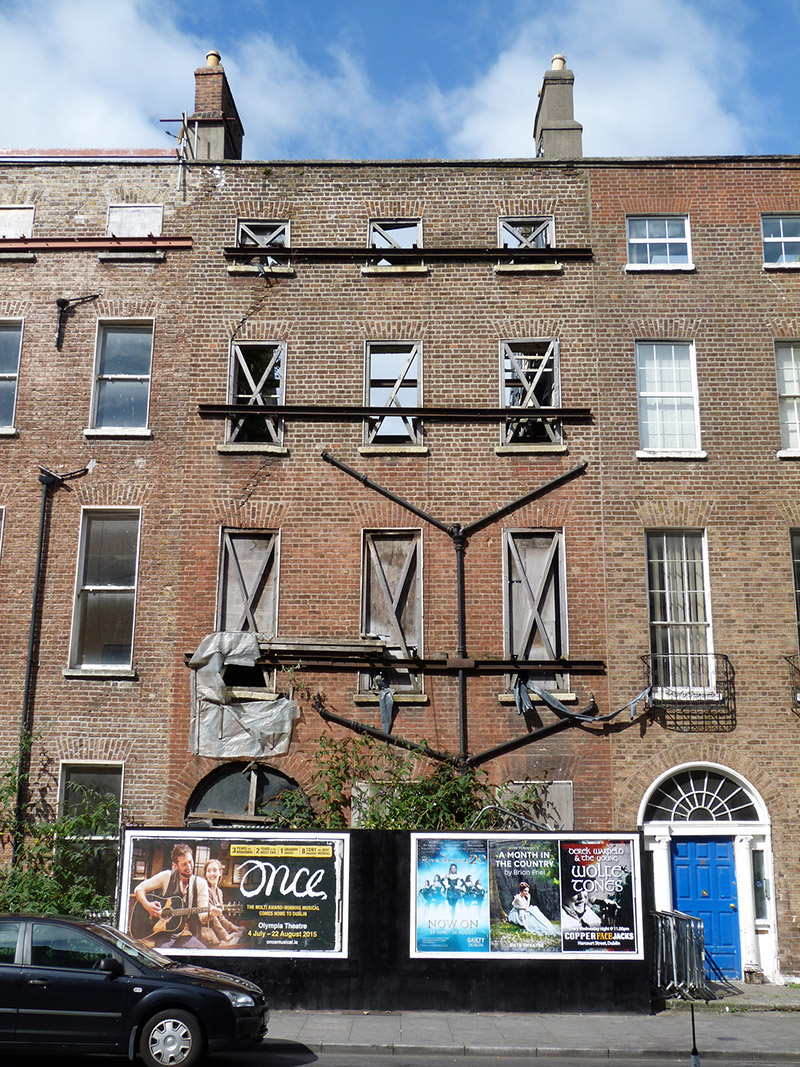
What is recorded here
Terraced three-bay four-storey over basement former townhouse, built c. 1800, now vacant with roof and floors removed, only east façade remaining. Brick parapet with granite coping, shouldered and rendered chimneystacks to north and south party walls, exposed red brick to upper section of south chimney, yellow clay pots. Brown brick walls laid in Flemish bond. Square-headed window openings with patent reveals and masonry sills. Windows removed, openings braced with timber supports, blocked on ground and first floors. Round-headed door opening with rendered lining, overlight blocked and timber braced. Hoarding to east perimeter, concealing ground floor and basement levels. Cast-iron coal hole cover to footpath to east. Street-fronted, located on west side of Harcourt Street.
No. 36 has been subject to partial demolition, which has included the removal of the windows and entrance door and surround. The eastern façade is all that remains, which is currently in a poor state of repair. However, the scale, massing and proportions of the remaining fabric are of significance for the rhythm and coherence of the streetscape. Harcourt Street was opened 1777 by John Hatch, barrister and Seneschal of the Manor of St. Sepulchre. Development was sporadic during the early history of the street but during the late 1790s Hatch, along with Messrs Wade and Whitten, obtained approval from the Wide Street Commissioners for the further development of the street.
This does not grant access. Most recorded buildings are privately owned; view them only from public ground unless the owner allows entry.
Places near here
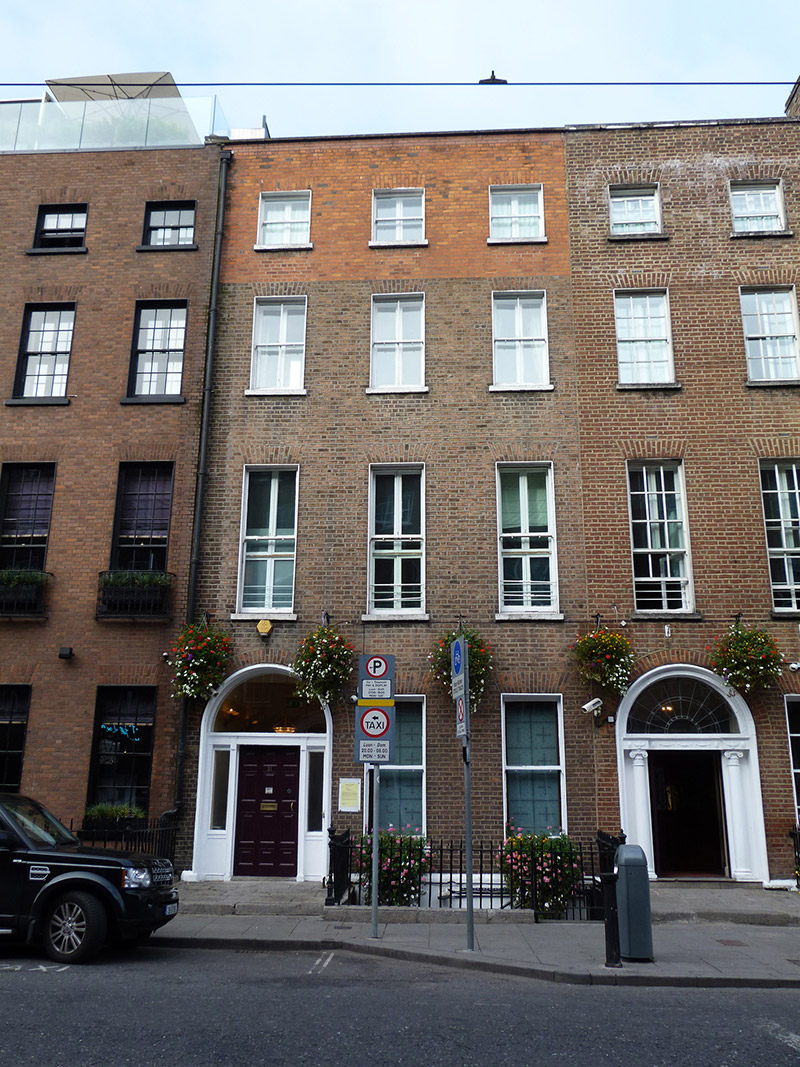 The Jackson Court Hotelhouse · 40 yd
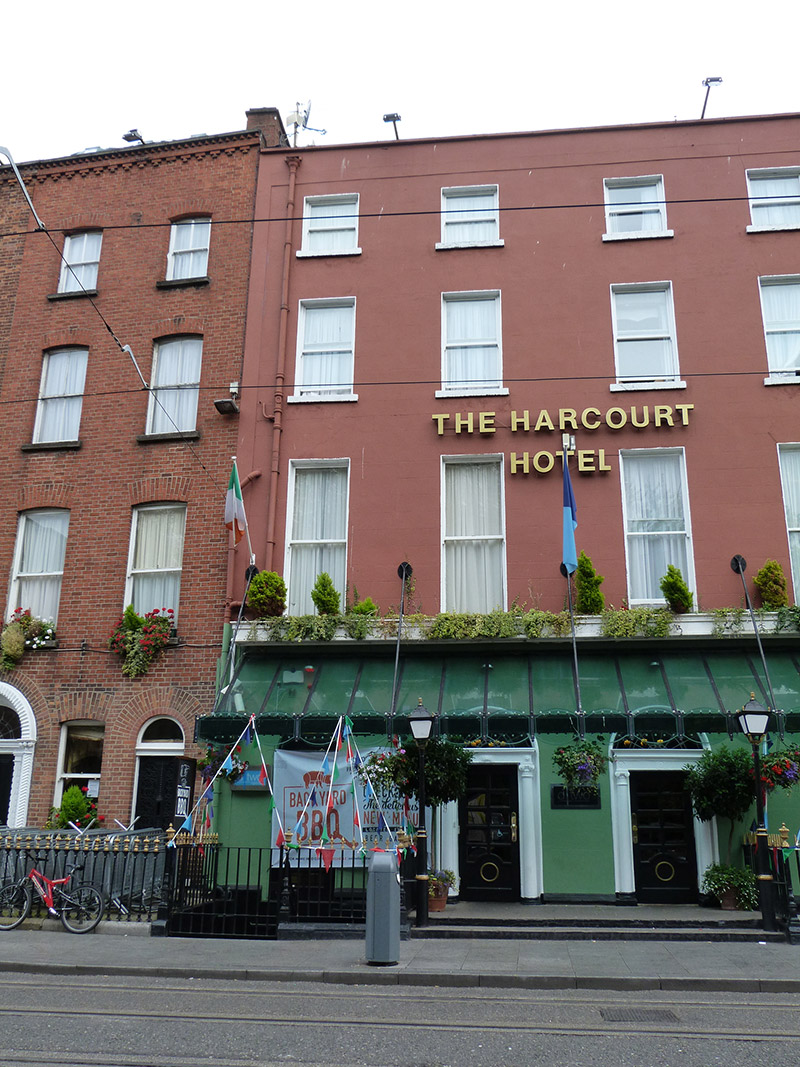 The Harcourt Hotelhouse · 86 yd
 International Tailors, Pressers and Machinists UnionMemorial · 201 yd
 Memorial to Human Rights DefendersMemorial · 256 yd
 The Copper House GalleryGallery · 314 yd
 Habitation site in Unknown TownlandHabitation site · 602 yd
 Irish Jewish MuseumMuseum · 669 yd
 Gatehouse in Unknown TownlandGatehouse · 774 yd
 Bigleaf MapleBigleaf Maple · 1221 yd
 Oriental planeOriental plane · 1299 yd
 Battle of RathminesMajor battlefield · 1328 yd
 Burning of the Custom Housearmed conflict · 1.0 mi
Other information
Photo: National Inventory of Architectural Heritage · Website use allowed for educational or private purposes with source credit