What is recorded here

Terraced three-bay three-storey house, built c.1820, with pair of modern shopfronts inserted to ground floor. Now in commercial use with budget accommodation above. Roof hidden behind parapet wall with granite coping and shared brick and rendered chimneystacks with clay pots to both party walls. Yellow brick walls laid in Flemish bond on painted granite plinth course. Gauged brick flat-arched window openings with painted granite sills, patent rendered reveals and replacement uPVC windows. Central gauged brick three-centred arched door opening with replacement timber door, replacement rendered surround and security glazed fanlight. Door opens onto concrete step directly onto the public footpath. Modern timber shopfronts flank door opening with steel roller-shutters.
This house was built as part of a terrace of three similarly scaled former houses lining the east side of Frederick Street North. The street was laid out in 1795 by Thomas Sherrard for the Wide Street Commissioners, with all plots developed by the late 1820s. This terrace conforms to the scale of the houses on Hardwicke Street providing a setting to Francis Johnston’s St. George’s Church. Although most external fabric has been lost, the overall composition remains evident and adds variety of scale to this otherwise grand streetscape.
This does not grant access. Most recorded buildings are privately owned; view them only from public ground unless the owner allows entry.
Places near here
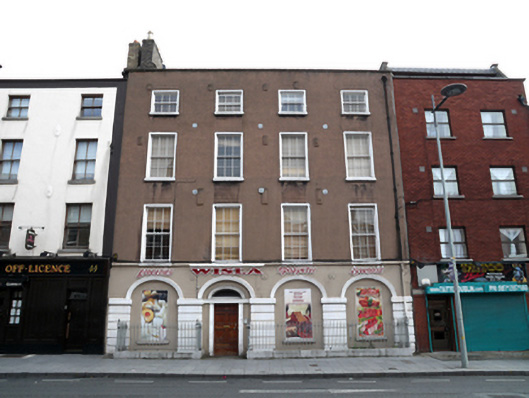 Wislahouse · 61 yd
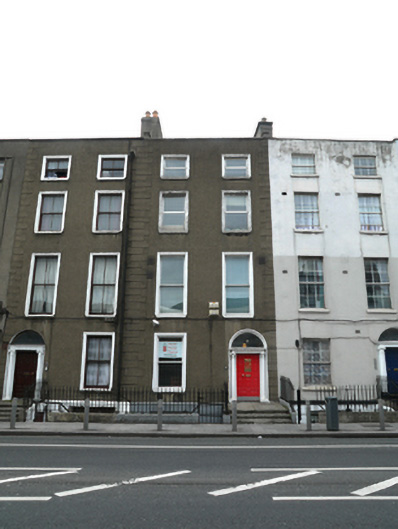 The Dorset Dental Practicehouse · 109 yd
 Burial ground in Unknown TownlandBurial ground · 309 yd
 Chinese ToonChinese Toon · 390 yd
 Iris MurdochMemorial · 421 yd
 Hungry TreeHeritage attraction · 749 yd
 London PlaneLondon Plane · 753 yd
 Burial in Unknown TownlandBurial · 781 yd
 Campus Information PointVisitor information · 1184 yd
 Burning of the Custom Housearmed conflict · 1198 yd
 Old Jameson DistilleryMuseum · 1287 yd
 Graveyard in Unknown TownlandGraveyard · 1391 yd
Other information
Photo: National Inventory of Architectural Heritage · Website use allowed for educational or private purposes with source credit