What is recorded here
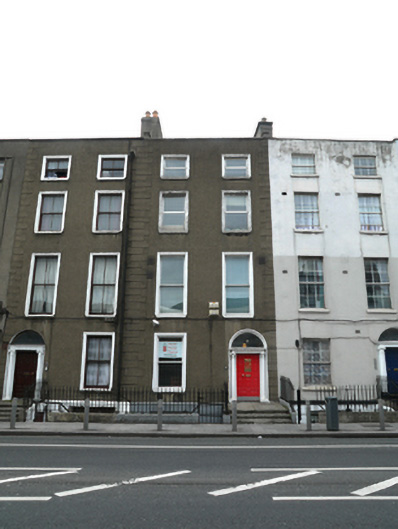
Terraced two-bay four-storey house over raised basement, built c.1835, now in use as dental practice. Flat-roofed with two rendered chimneystacks to party walls, behind parapet with granite coping. Cement render walls with render quoins, painted granite plinth course and painted render to basement. Square-headed window openings with painted moulded architrave surrounds, replacement one-over-one pane timber sliding sash windows to ground and first floors, replacement uPVC to remainder. Round-headed door opening with moulded surround and projecting painted masonry Ionic doorcase. Original timber door with eleven raised-and-fielded panels and brass furniture flanked by engaged Ionic columns on plinth bases supporting fluted lintel cornice and with plain fanlight. Door opens onto cement paved platform and three steps enclosed by original iron railing. Railing set on moulded granite plinth wall enclosing basement area. Original layout to interior with decorative timber joinery and plaster panels, cornice and ceiling roses.
This house is one of a terrace of townhouses that lines the west side of Upper Dorset Street. The house retains some good interior detailing and an original doorcase and door. Displaying its vertical massing, plot ratio and diminishing window sizes, the building represents an early typology once common on this street and, together with the adjacent buildings, gives historic appeal to the streetscape.
This does not grant access. Most recorded buildings are privately owned; view them only from public ground unless the owner allows entry.
Places near here
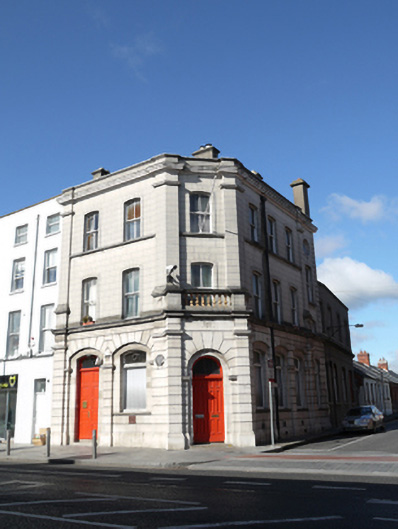 Mater Hospital Patient Services, General Services and Project Officebank/financial institution · 25 yd
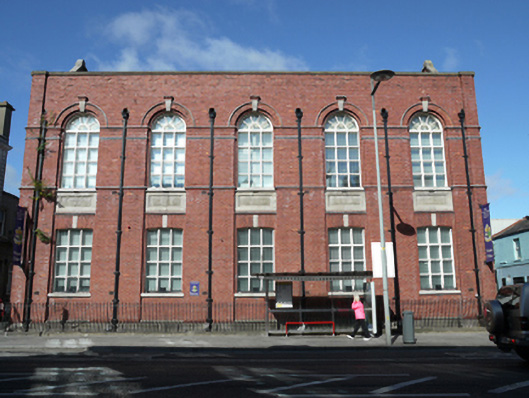 Saint Raphael's Clinic/The Mater Clinic Dorset Streetschool · 51 yd
 Chinese ToonChinese Toon · 297 yd
 Iris MurdochMemorial · 347 yd
 Burial ground in Unknown TownlandBurial ground · 398 yd
 Hungry TreeHeritage attraction · 777 yd
 London PlaneLondon Plane · 782 yd
 Burial in Unknown TownlandBurial · 842 yd
 Campus Information PointVisitor information · 1149 yd
 Burning of the Custom Housearmed conflict · 1300 yd
 Old Jameson DistilleryMuseum · 1331 yd
 Graveyard in Unknown TownlandGraveyard · 1499 yd
Other information
Photo: National Inventory of Architectural Heritage · Website use allowed for educational or private purposes with source credit