What is recorded here
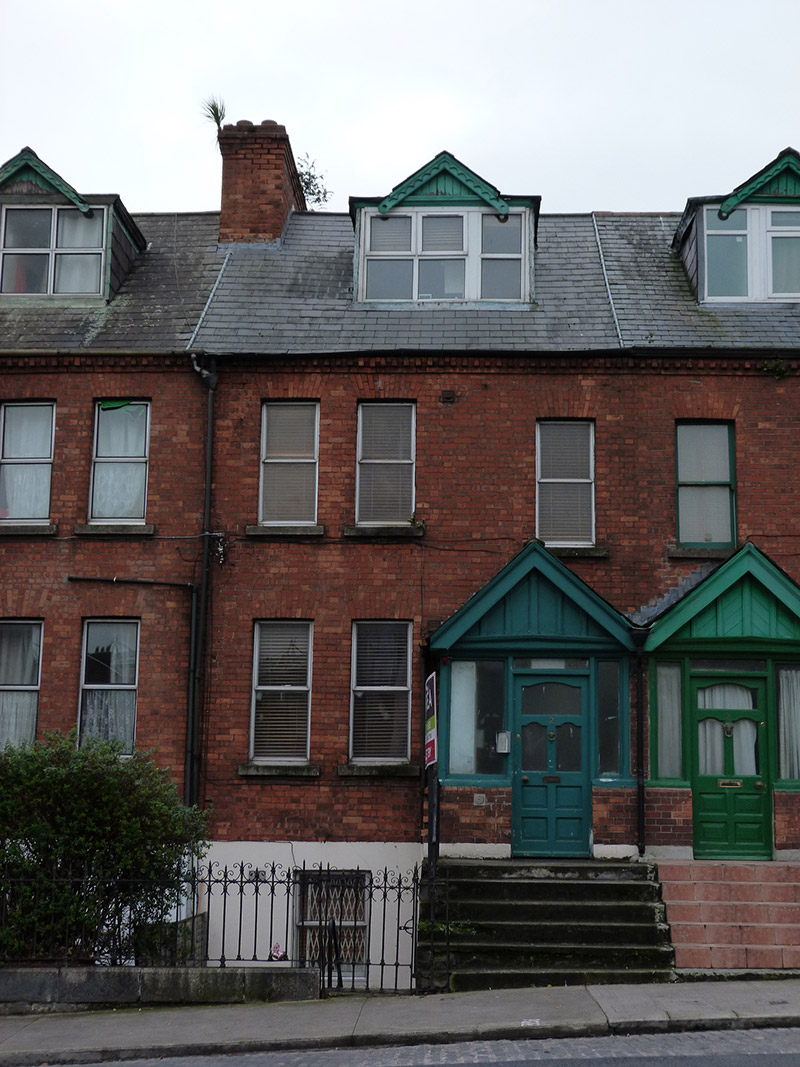
Terraced three-bay two-storey former house over raised basement, built c. 1880 as one of four, with attic accommodation and gable-fronted porch to front (northwest) elevation, window over entrance bay stepped down from other first floor windows. Now in use as apartments. Pitched slate roof with cogged brick eaves course, gabled dormer window to front with carved timber cornice and decorative timber bargeboards, shared gabled dormer to rear, brick chimneystack to northeast party wall with corbelled top and clay pots, replacement uPVC rainwater goods, and pitched roof to porch with timber bargeboards and battened tympanum. Red brick walling to front, laid in Flemish bond over rendered basement walling; and yellow brick walling to rear, laid in English garden wall bond. Square-headed window openings, dormer having triple-light window with timber surround, lower floors having concrete sills, and with replacement uPVC frames throughout. Square-headed doorway to porch with carved timber doorcase comprising pilasters and cornice, plain overlight and sidelights on brick wall over masonry plinth, and glazed timber panelled door. Entrance approached by flight of six concrete steps and platform, with wrought-iron handrails. Cast-iron railings to basement area with decorative wrought-iron details on cut granite plinth wall with matching gate.
This attractive house retains much of its original form and character and is greatly enhanced by the survival of decorative timberwork, which exhibits skilled artisanship, to the dormers and porch. These details are shared with its neighbours and help create a pleasantly cohesive terrace. The survival of the wrought-ironwork to the railings contributes to the residential character of the streetscape and provides a sense of enclosure marking the private space belonging to each house. Tall, well-detailed chimneystacks, and dormer windows, add interest to the roof line. Moulded brick detailing is used to good effect to subtly enliven the façade, and places this building within a late nineteenth-century context.
This does not grant access. Most recorded buildings are privately owned; view them only from public ground unless the owner allows entry.
Places near here
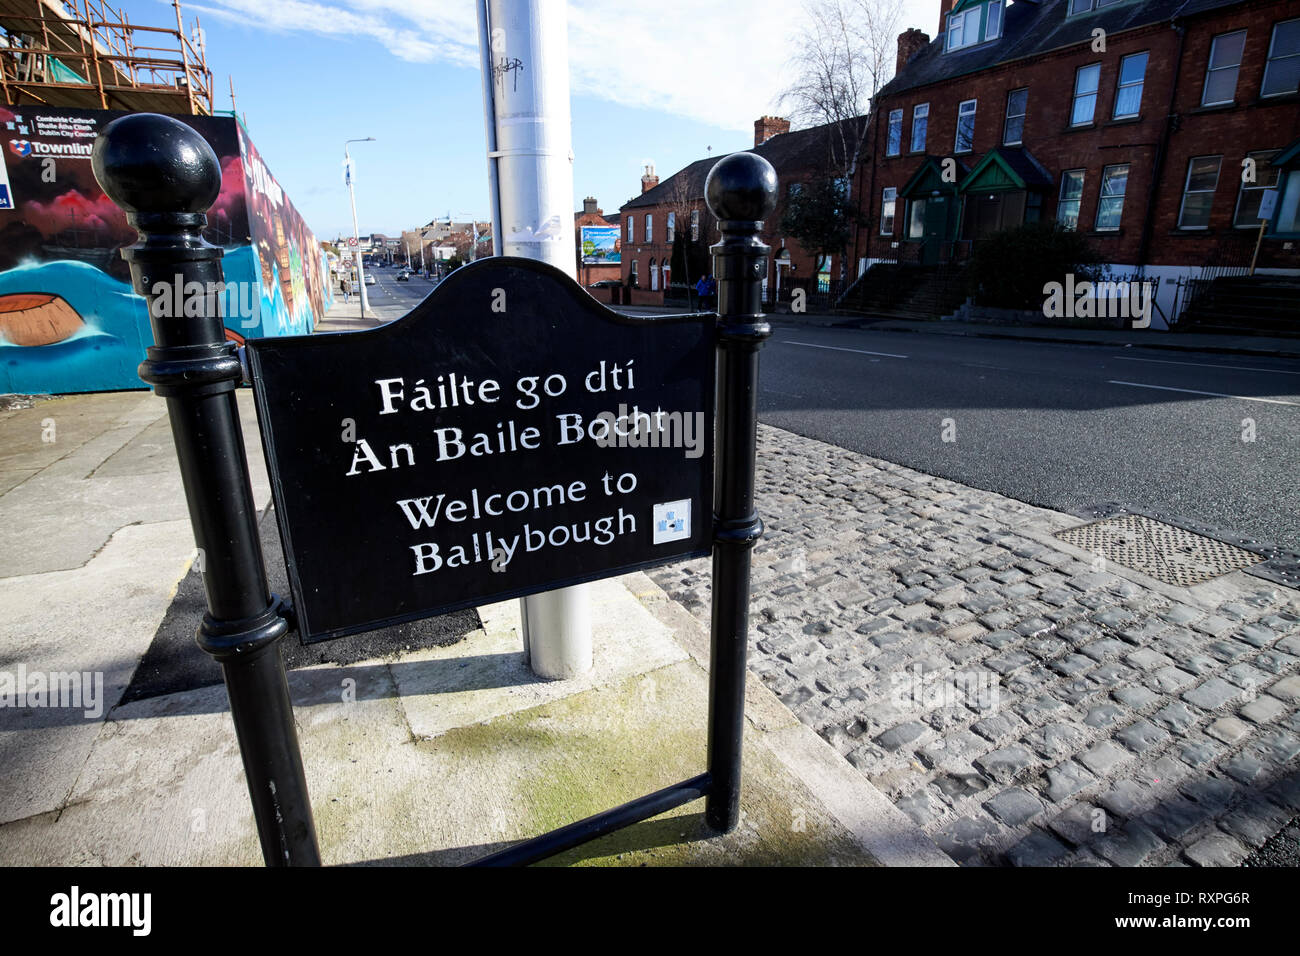 Welcome to BallyboughVisitor information · 26 yd
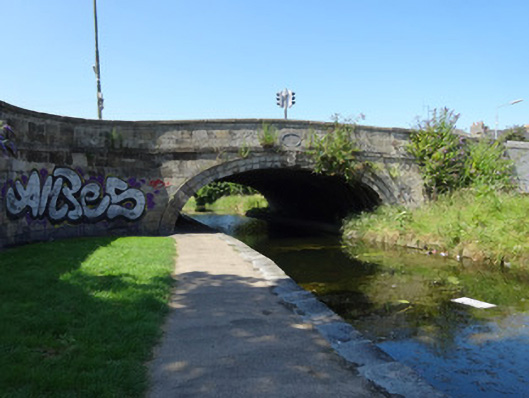 Clarke’s Bridgebridge · 43 yd
 Tony Gregory TDMemorial · 104 yd
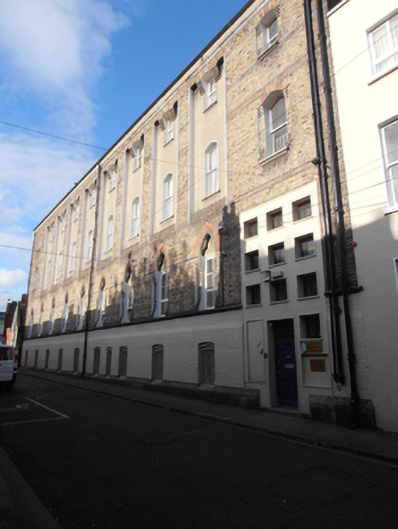 Saint Vincent de Paul's Girls' National Schoolorphanage/children's home · 125 yd
 Mary AikenheadMemorial · 138 yd
 Bread, Beer & Bia AirBnB ExperienceVisitor information · 158 yd
 Gaelic Athletic Association MuseumMuseum · 309 yd
 Ballybough Burial PlotMonument · 448 yd
 Kellogg's Skyline TourHeritage attraction · 513 yd
 Burial ground in Unknown TownlandBurial ground · 1106 yd
 Burning of the Custom Housearmed conflict · 1278 yd
 St Josephs Asylum for the BlindCastle, unclassified · 1363 yd
Other information
Photo: National Inventory of Architectural Heritage · Website use allowed for educational or private purposes with source credit