What is recorded here
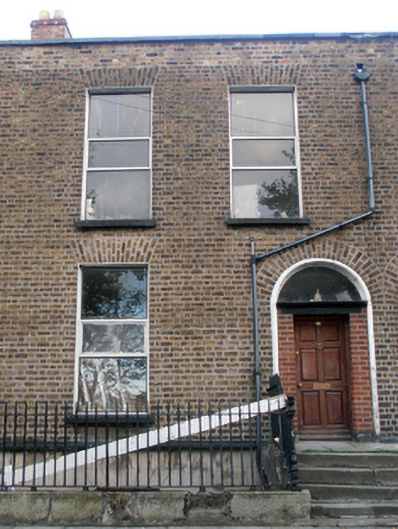
Terraced two-bay two-storey house over raised basement, built c.1830. One of group of eight. Pitched slate roof with red brick chimneystacks behind brick parapet with granite coping and replacement hopper and downpipe. Flemish bond brown brick walls, with stone plinth course over rendered to basement area. Square-headed window opening with gauged brick voussoirs, patent rendered reveals, stone sills and replacement windows. Round-headed door opening with stone surround and doorcase comprising replacement red brick piers supporting stepped stone cornice and plain frieze with single-pane fanlight. Replacement timber panelled door opening onto granite flagged platform with cast-iron bootscraper and stepped granite approach bridging basement area. Approach, shared with neighbour, flanked by wrought-iron railing on moulded granite plinth having cast-iron corner posts with urn finials. Basement area bounded by granite plinth surmounted by wrought-iron railings with spike finials. Site is street-fronted with cast-iron coal hole cover in granite setting to concrete footpath.
This finely proportioned building maintains the strong street line and proportions of this part of Charleville Mall. It is an integral component of the streetscape and this Georgian terrace occupies a notable site facing the Royal Canal. The terrace originally comprised thirteen houses, but after the bombing of the North Strand in 1941 some of the houses were so badly damaged that demolition was required.
This does not grant access. Most recorded buildings are privately owned; view them only from public ground unless the owner allows entry.
Places near here
 Charleville Mall Librarylibrary/archive · 35 yd
 Saint Agatha's Churchchurch/chapel · 37 yd
 Mary AikenheadMemorial · 124 yd
 Bombing of the North StrandMemorial · 186 yd
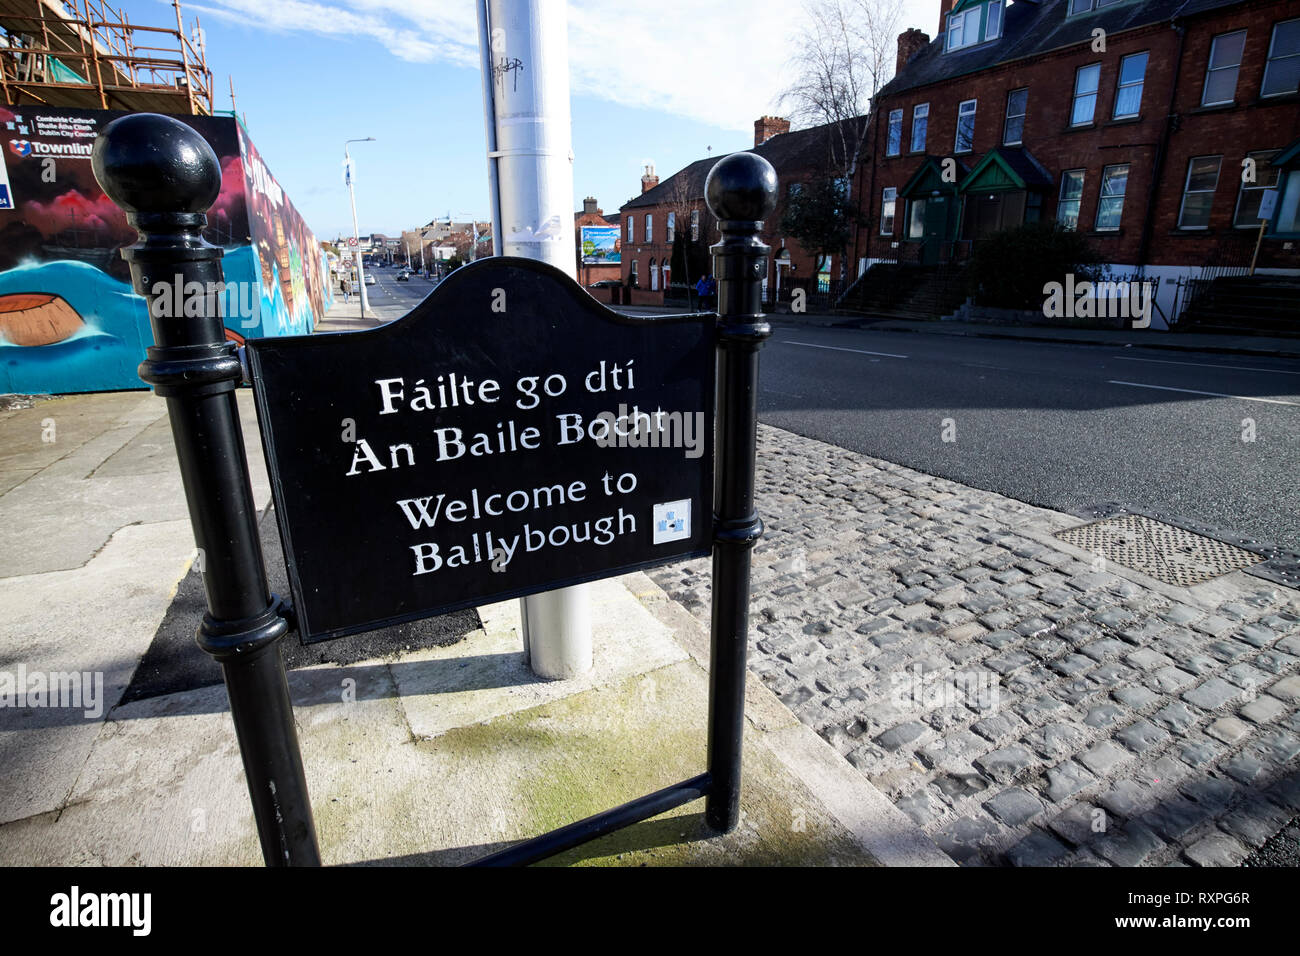 Welcome to BallyboughVisitor information · 211 yd
 Bread, Beer & Bia AirBnB ExperienceVisitor information · 293 yd
 HomeMonument · 429 yd
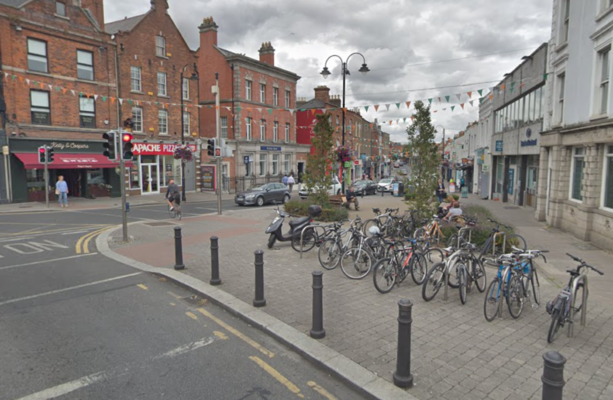 W18539Wreck · 434 yd
 Gaelic Athletic Association MuseumMuseum · 488 yd
 Kellogg's Skyline TourHeritage attraction · 691 yd
 Burial ground in Unknown TownlandBurial ground · 1125 yd
 Burial in Unknown TownlandBurial · 1427 yd
Other information
Photo: National Inventory of Architectural Heritage · Website use allowed for educational or private purposes with source credit