What is recorded here
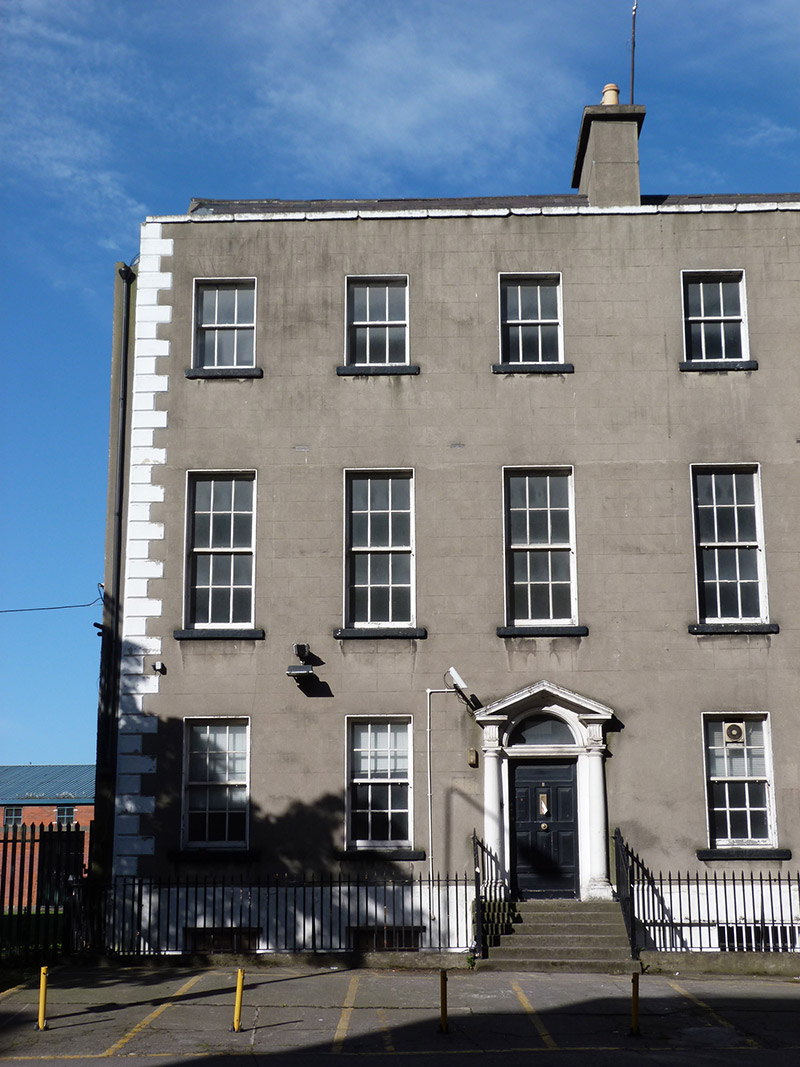
Attached three-bay three-storey house over raised basement, built 1789, as one of pair with building to north. Pitched slate roof, having rendered chimneystacks and clay pots. Lined-and-ruled rendered walls, with render quoins, masonry plinth course and rendered walls to basement. Rendered wall to side (south) elevation. Square-headed window openings with raised render reveals and masonry sills. Replacement windows. Round-headed door opening having tooled masonry doorcase comprising Doric columns, stepped cornice supporting open-bed pediment. Plain fanlight, timber raised-and-fielded panelled door. Rendered steps and platform. Replacement railings on rendered plinth wall to front.
This building is one of a small number of surviving late eighteenth-century houses on Charlemont Street. Built as a significant pair completed for James Caufield, it is defined by raised quoins and matching Doric doorcases. The design of the doorcases is derived from the pattern books of William Pain which were popularised in the second half of the eighteenth century. Casey (2005) notes a fine interior with original joinery and neo-Classical stucco ceilings. Charlemont Street, the old road to Cullenswood, was developed in the late eighteenth century. It was named for James Caufield, 1st Earl Charlemont, who was among its early developers.
This does not grant access. Most recorded buildings are privately owned; view them only from public ground unless the owner allows entry.
Places near here
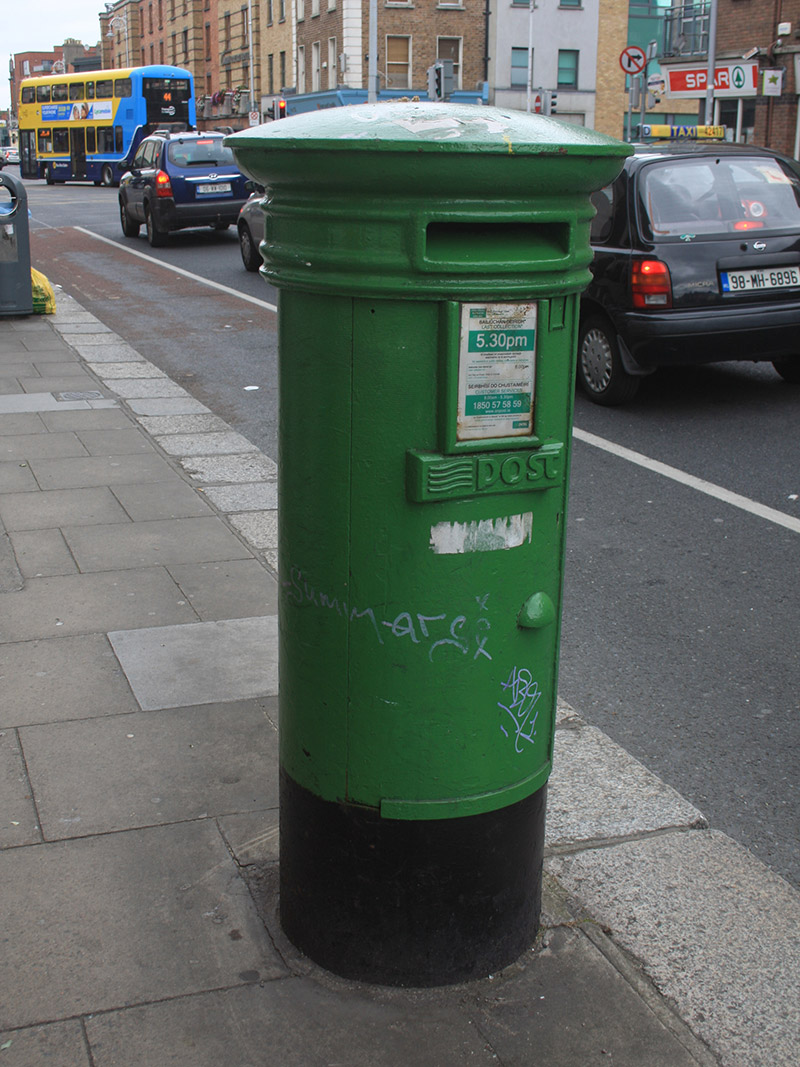 post boxpost box · 121 yd
 Odeonrailway station · 154 yd
 International Tailors, Pressers and Machinists UnionMemorial · 228 yd
 The Copper House GalleryGallery · 447 yd
 Memorial to Human Rights DefendersMemorial · 470 yd
 Irish Jewish MuseumMuseum · 485 yd
 Battle of RathminesMajor battlefield · 1024 yd
 Cross in Unknown TownlandCross · 1436 yd
 IndicatedCathedral · 1478 yd
 Bigleaf MapleBigleaf Maple · 1523 yd
 Medieval DublinVisitor information · 1583 yd
 Oriental planeOriental plane · 1591 yd
Other information
Photo: National Inventory of Architectural Heritage · Website use allowed for educational or private purposes with source credit