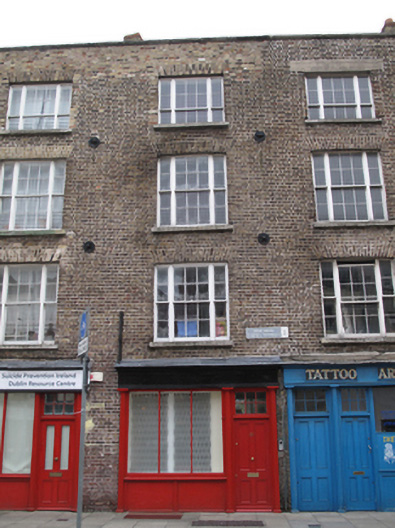
What is recorded here
Terraced single-bay four-storey house, built 1823, having shopfront to ground floor. M-profile slate roof, hipped to north, with shared yellow brick chimneystack, hidden behind rebuilt yellow brick parapet wall having masonry coping. Brown brick walls laid in Flemish bond. Gauged brick square-headed window openings to front with masonry sills, rendered reveals and timber sliding sash Wyatt windows, six-over-three pane with two-over-one pane sidelights to third floor and six-over-six pane with two-over-two pane sidelights to first and second floors. Shopfront comprising engaged fluted timber Doric columns on square plinth bases supporting timber entablature surmounted by moulded cornice, with square-headed tripartite display window with timber sill and panelled riser, and having square-headed timber panelled door with six-pane overlight.
This terrace was laid out by the Wide Streets Commissioners about 1823 and present a set of uniform façades, creating a pleasant streetscape. The windows add visual interest to this structure, while the well-executed timber shopfront, with fluted columns and timber window and overlight, is particularly notable for the integrity of its design. Older, simpler shopfronts are increasingly rare, particularly in developed urban areas and this one adds aesthetic as well as contextual interest to the building and surroundings. Capel Street was laid out in the late seventeenth century, although no fabric survives from this era. In the next two centuries it became one of the primary commercial thoroughfares of the city. This function is represented by this modest terrace of commercial and residential buildings, reflecting the living arrangements of the rising ‘middle class’ and tradespeople who operated out of the shop downstairs.
This does not grant access. Most recorded buildings are privately owned; view them only from public ground unless the owner allows entry.
Places near here
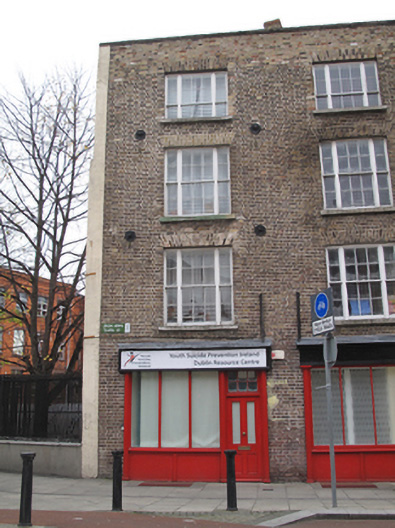 Youth Suicide Prevention Ireland, Dublin Resource Centrehouse · 4 yd
 The Eagle Studiohouse · 5 yd
 Burial in Unknown TownlandBurial · 106 yd
 14 Henrietta Street museumMuseum · 172 yd
 Hungry TreeHeritage attraction · 281 yd
 London PlaneLondon Plane · 281 yd
 Sir John T GilbertMemorial · 311 yd
 King's Inns ParkVisitor information · 383 yd
 We saw a visionMemorial · 497 yd
 Habitation site in Unknown TownlandHabitation site · 518 yd
 Burial ground in Unknown TownlandBurial ground · 781 yd
 Chinese ToonChinese Toon · 826 yd
Other information
Photo: National Inventory of Architectural Heritage · Website use allowed for educational or private purposes with source credit