What is recorded here
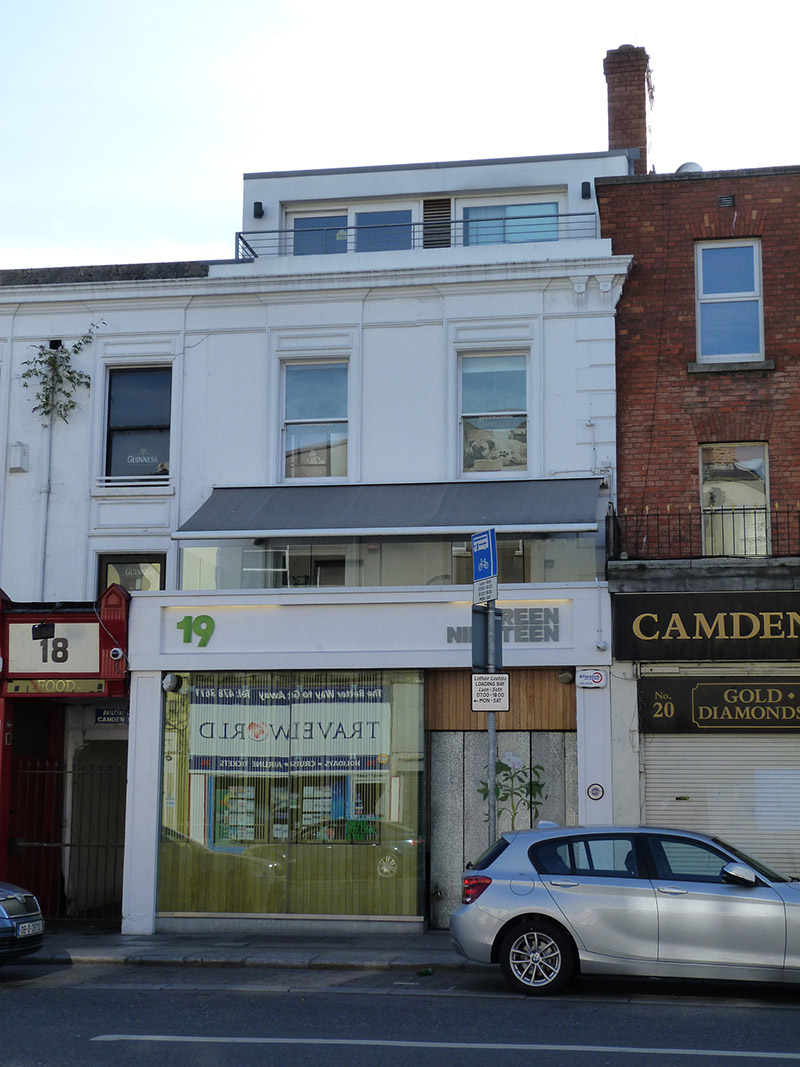
Attached two-bay three-storey former house, built c. 1850 and refaced in 1871, to form a pair with No. 18 to north (50920188). Projecting shopfront to front (west) elevation. Pitched roof over recent recessed attic storey (c. 2010), rendered parapet with masonry coping topped with steel railings, over cornice and rendered entablature terminated by paired scrolled brackets. Ruled-and-lined-rendered walls with rusticated quoins. Square-headed window openings with masonry sills and moulded architraves with panels over, those to second floor having hood cornices extending to eaves cornice. One-over-one timber sliding sash windows with ogee horns to upper floor, replacement timber casement to first floor. Recent projecting shopfront to ground floor, forming balcony to first floor surmounted with glazed screen and canopy. Street-fronted, located on east side of Camden Street Lower.
The building's external appearance dates to 1871 when the facade was redesigned by John Loftus Robinson for Michael Kerrigan, wine and sprit merchant, to form a pair with No. 18 (50920188). The work of an experienced stucco worker is evident in the window surrounds and moulded cornice, adding artistic interest to the façade. Camden Street is part of an ancient routeway, named St. Kevin’s Port, leading south from the city. It was renamed Camden Street in the late eighteenth century, possibly commemorating Charles Pratt, the first Earl Camden.
This does not grant access. Most recorded buildings are privately owned; view them only from public ground unless the owner allows entry.
Places near here
 The Jackson Court Hotelhouse · 107 yd
 shop/retail outletshop/retail outlet · 110 yd
 International Tailors, Pressers and Machinists UnionMemorial · 190 yd
 The Copper House GalleryGallery · 213 yd
 Memorial to Human Rights DefendersMemorial · 355 yd
 Museum of Literature IrelandMuseum · 382 yd
 Habitation site in Unknown TownlandHabitation site · 569 yd
 Liberty BellMonument · 702 yd
 Bigleaf MapleBigleaf Maple · 1240 yd
 Oriental planeOriental plane · 1327 yd
 Battle of RathminesMajor battlefield · 1405 yd
 Burning of the Custom Housearmed conflict · 1.0 mi
Other information
Photo: National Inventory of Architectural Heritage · Website use allowed for educational or private purposes with source credit