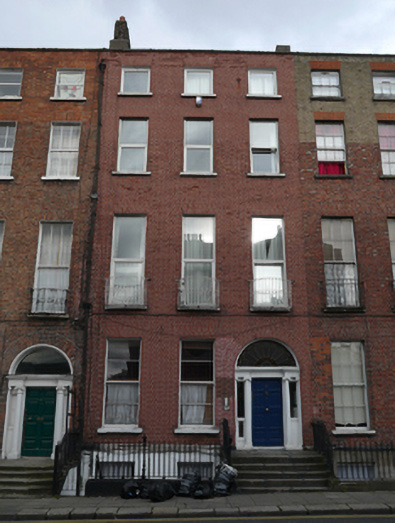
What is recorded here
Terraced three-bay four-storey house over raised basement, built c.1800, with two-storey rendered former coach house to rear. Built as one of three similar houses with Nos. 1 and 3 and now in multiple occupancy. M-profile roof with two hipped sections to rear, hidden behind parapet wall with granite coping and cast-iron hopper and downpipe breaking through to north end. Stepped brick and rendered chimneystacks with clay pots to both party walls. Painted red brick walls laid in Flemish bond on granite plinth course over painted render walls to basement level and cement rendered walls to rear elevation. Gauged brick flat-arched window openings with flush rendered reveals, painted granite sills and replacement uPVC windows, except ground floor having horizontally-glazed two-over-two pane timber sliding sash windows. Six-over-six timber pane windows with horns to basement openings with iron grilles, and replacement uPVC windows to rear. Decorative wrought-iron balconettes to first floor windows. Gauged brick round-headed door opening with painted masonry tripartite Ionic doorcase, with replacement timber door flanked by engaged Ionic columns on plinth blocks, re-glazed sidelights and responding Ionic pilasters, all supporting fluted and dentillated stepped lintel cornice with replacement leaded fanlight over. Door opens onto granite platform and five granite steps, bridging basement area. Platform enclosed by original wrought-iron railings with incorporated bootscraper. Basement enclosed by original wrought-iron railing and cast-iron corner posts on moulded granite plinth wall.
This house is part of a terrace of nine buildings abutting Nos. 18 and 19 Mountjoy Square East, and continuing the grand scale and detailing of the square. It retains a good doorcase and some of its timber sash windows. Its fine wide doorway ensures that it plays its part in the continuity of the terrace and the wider Georgian streetscape. The decorative balconettes add further decorative interest, and the stone landing and steps, and basement railings, gate and plinth all appropriately define the street edge. Named after the Earl of Belvedere, the street is one of eight planned streets connecting Mountjoy Square with major thoroughfares. Belvedere Place connects to Dorset Street on a gentle descent with the rhythm and verticality of the streetscape retained.
This does not grant access. Most recorded buildings are privately owned; view them only from public ground unless the owner allows entry.
Places near here
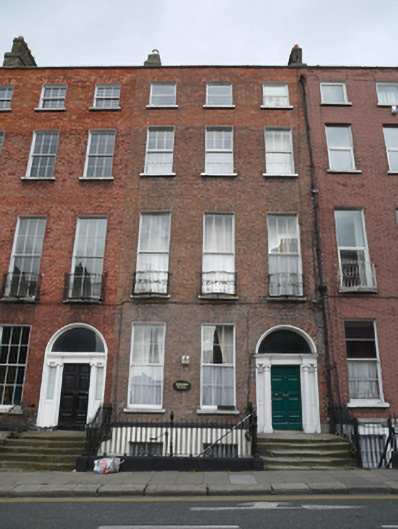 Kincora Househouse · 8 yd
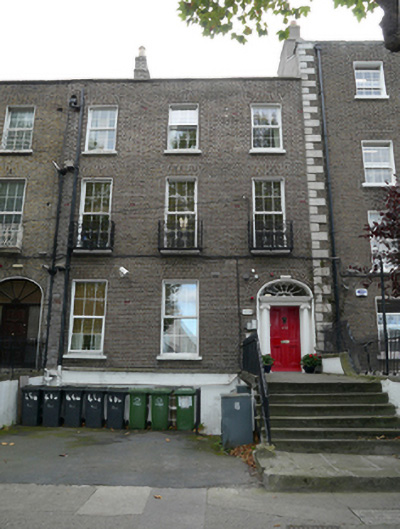 An Chéad Chéimhouse · 95 yd
 Memorial to Peadar Kearney 1883-1942Memorial · 429 yd
 Burial ground in Unknown TownlandBurial ground · 485 yd
 Chinese ToonChinese Toon · 836 yd
 Burning of the Custom Housearmed conflict · 1171 yd
 Burial in Unknown TownlandBurial · 1346 yd
 Hungry TreeHeritage attraction · 1350 yd
 London PlaneLondon Plane · 1354 yd
 Graveyard in Unknown TownlandGraveyard · 1574 yd
 St Josephs Asylum for the BlindCastle, unclassified · 1585 yd
 Grave yd.Graveyard · 1671 yd
Other information
Photo: National Inventory of Architectural Heritage · Website use allowed for educational or private purposes with source credit