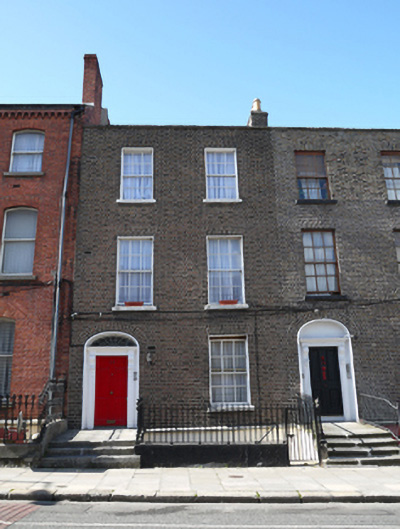
What is recorded here
Terraced two-bay three-storey house over raised basement, built c.1838, now in multiple occupancy, lining west side of street. M-profile pitched slate roof with parapet and granite capping. Brick chimneystacks on party wall to No. 24 Belvidere Place. Yellow brick laid in flush pointed Flemish bond with painted render to basement level below granite string course at ground level. Unpainted lined render to rear elevation. Gauged flat-arched window openings with painted stone sills and patent reveals. Equal-sized six-over-six pane timber sliding sash timber windows to ground, first and second floors, replacement uPVC window to basement and to rear except for two timber sliding sash round-headed windows to stair-well, both with glazed hubs. Gauged brick depressed arched door opening with six-panel timber door flanked by engaged pilasters having bracketed consoles to frieze and cornice, and with original, simple shallow cobweb fanlight. Door opens onto granite platform with three granite steps, flanked by ornate cast-iron railings on granite plinth to south and plain metal railings with corner post to north on painted plinth. Basement enclosed with wrought-iron railings on painted granite dwarf wall with concrete access stairs.
Alongside its neighbour, this pair of townhouses forms the northwest end to Belvedere Place, one of eight planned streets connecting Mountjoy Square with major thoroughfares, in this case Dorset Street, the main route north from the city. Its fine doorcase is the decorative focus, its pleasant fanlight emphasising its visual quality. The retention of timber sash windows and of the basement plinth and railings and the steps to the entrance, all enhance the building and form part of its historic character. the intactness of this house and its immediate neighbours gives this stretch of housing particular visual and streetscape interest. The rear of the property has not been extended and key elevation features remain intact. It forms a modest but seemly contribution to the overall streetscape.
This does not grant access. Most recorded buildings are privately owned; view them only from public ground unless the owner allows entry.
Places near here
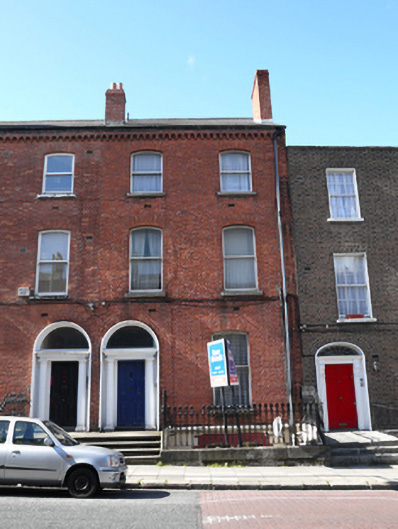 apartment/flat (converted)apartment/flat (converted) · 7 yd
 Eirden Househouse · 33 yd
 Memorial to Peadar Kearney 1883-1942Memorial · 287 yd
 Burial ground in Unknown TownlandBurial ground · 536 yd
 Chinese ToonChinese Toon · 745 yd
 Iris MurdochMemorial · 843 yd
 Burning of the Custom Housearmed conflict · 1297 yd
 Hungry TreeHeritage attraction · 1324 yd
 London PlaneLondon Plane · 1329 yd
 Burial in Unknown TownlandBurial · 1349 yd
 St Josephs Asylum for the BlindCastle, unclassified · 1543 yd
 Grave yd.Graveyard · 1606 yd
Other information
Photo: National Inventory of Architectural Heritage · Website use allowed for educational or private purposes with source credit