What is recorded here
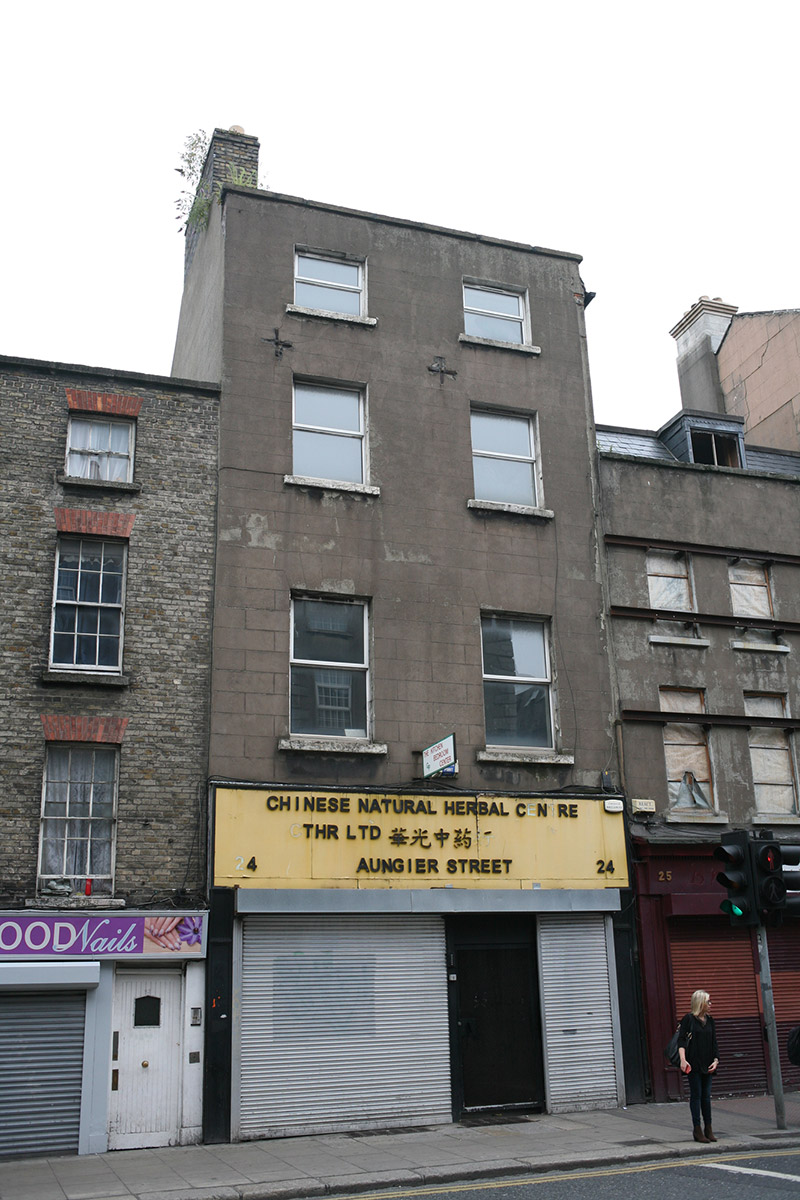
Attached two-bay four-storey former townhouse, built c. 1760, now in use as shop. Recent shopfront inserted to ground floor. Double-pile artificial slate roof, hipped to south with terracotta ridge tiles and yellow brick chimneystack with clay pots to north gable wall. Roof set behind rendered red brick parapet wall with granite coping. Steel rainwater goods to rear elevation only. Ruled-and-lined cement render over red brick walls to front (west) and side elevations, yellow brick to rear (east) elevation laid in English garden wall bond. Square-headed window openings with granite sills and uPVC windows. Recent shopfront spanning ground floor with single off-centre door opening and steel roller shutters. Cast-iron grilles to front pavement with granite surrounds. Street-fronted on eastern side of Aungier Street.
Built at least half a century later than the neighbouring buildings to the north, this former townhouse is considerably taller but retains the established plot ratio and graduated fenestration pattern on a larger scale. Reputed to retain an impressive mid-eighteenth century staircase, it forms an important component of the layered early residential streetscape.
This does not grant access. Most recorded buildings are privately owned; view them only from public ground unless the owner allows entry.
Places near here
 Hollywood Nailshouse · 9 yd
 The Swanpublic house · 14 yd
 Ecclesiastical enclosure in Unknown TownlandEcclesiastical enclosure · 41 yd
 Thomas MooreMemorial · 103 yd
 Irish Citizen ArmyMemorial · 154 yd
 CrossCross, Market cross · 169 yd
 Veronica GuerinHeritage attraction · 367 yd
 Battle of DublinMajor battlefield · 369 yd
 Dublin Castlegates/railings/walls · 389 yd
 CastleCastle, Anglo-Norman masonry castle · 433 yd
 Weeping willowWeeping willow · 439 yd
 Newcomen BankVisitor information · 534 yd
Other information
Photo: National Inventory of Architectural Heritage · Website use allowed for educational or private purposes with source credit