
What is recorded here
Attached two-bay four-storey former house, built c. 1760, as one of pair with No. 77 to north, and having recent shopfront to ground floor. Now in commercial use. M-profile pitched roof, hidden behind rendered parapet with cut granite coping, and bundled chimneystack with clay pots. Rendered walling to front elevation, with granite quoins to upper floors. Square-headed window openings with granite sills and replacement timber one-over-one pane timber sliding sash windows. Square-headed doorway to south end providing access to upper floors, having replacement timber door with plain overlight. Granite kerbing to footpath to front.
Dublin Civic Trust, 'Survey of Gable-Fronted Houses and Other Early Buildings of Dublin City', 2012, 'Built as one of a pair with No. 77, this former townhouse exhibits a mid to late eighteenth-century external composition, including a massive central chimneystack, and appears to retain its original transitional-style roof structure, being unlikely to have been gable-fronted originally. The tall shopfront would indicate a former part exposed basement, infilled to provide a commercial unit at street level during the nineteenth century. Forming part of an impressive collection of early townhouses lining Aungier Street, this former house makes a significant contribution to the early appearance and appeal of the streetscape.'
This does not grant access. Most recorded buildings are privately owned; view them only from public ground unless the owner allows entry.
Places near here
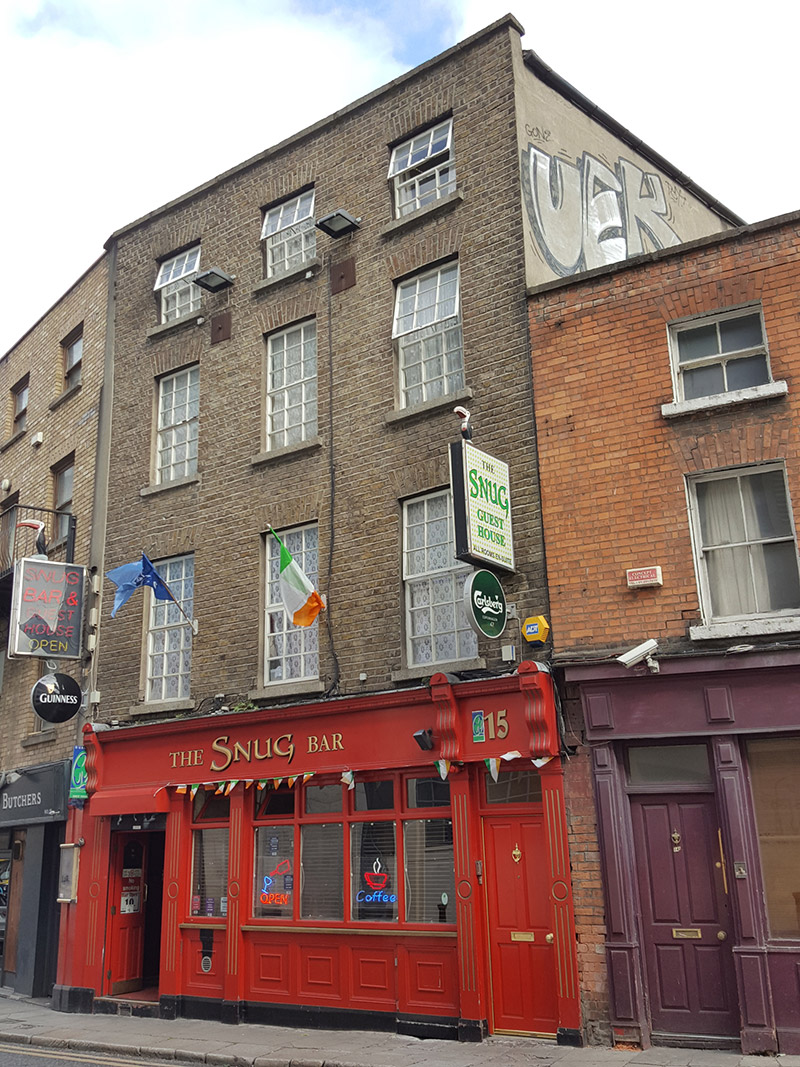 The Snughouse · 46 yd
 Thomas MooreMemorial · 63 yd
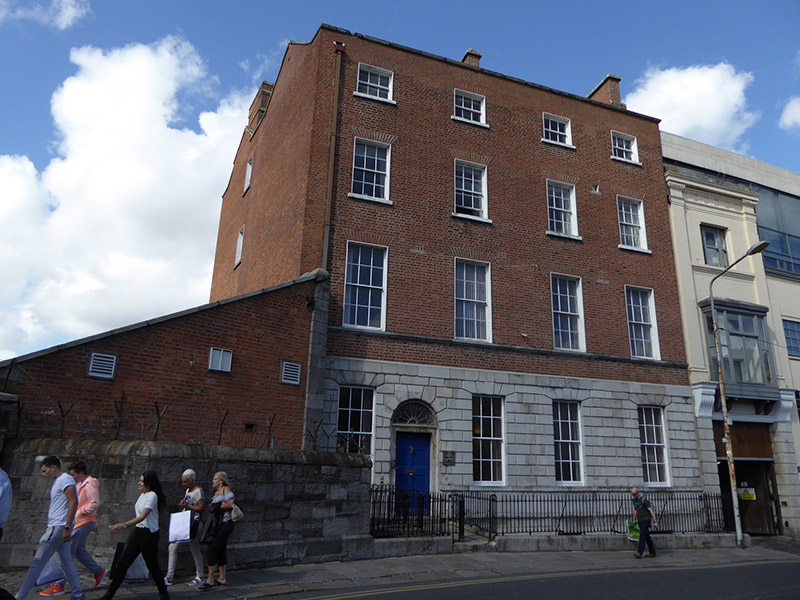 Leitrim Househouse · 75 yd
 Gatehouse in Unknown TownlandGatehouse · 101 yd
 Ecclesiastical enclosure in Unknown TownlandEcclesiastical enclosure · 121 yd
 Special Olympics MemorialMonument · 154 yd
 Battle of DublinMajor battlefield · 208 yd
 Veronica GuerinHeritage attraction · 217 yd
 Dublin Castlegates/railings/walls · 232 yd
 CastleCastle, Anglo-Norman masonry castle · 281 yd
 Tourist Information CentreVisitor information · 357 yd
 Newcomen BankVisitor information · 380 yd
Other information
Photo: Ian S · CC BY-SA 2.0